
New Construction
Address
2854 Fawn Meadows Court, Edwardsville, IL
Price
$ 950,000
Property Attributes
- MLS#25066642
- TypeSingle Family
- Listing Status Active
- CountyMADISON
- CityEdwardsville
- NeighborhoodFawn Ridge Estates
- Zip62025
- StyleModern
- Year Built2025
- Taxes$ 1738
- Price$ 950,000
- Bedrooms5
- Full Bathrooms3
- Half Bathrooms1
- Sqr Footage3000
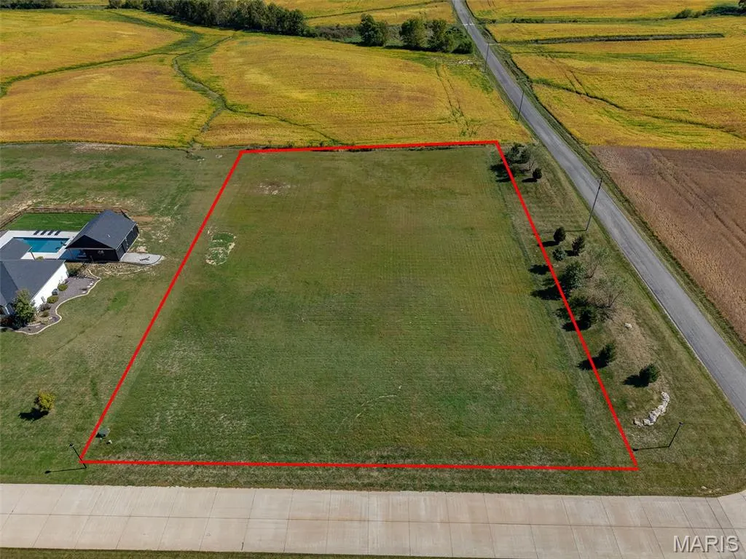
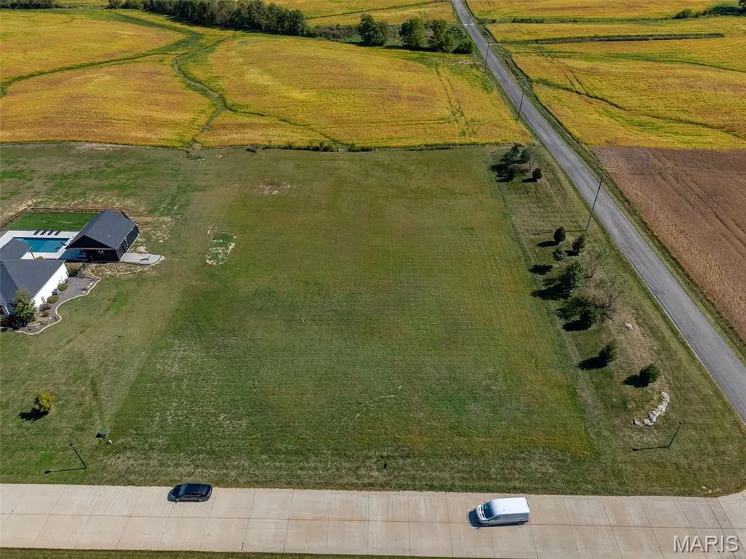
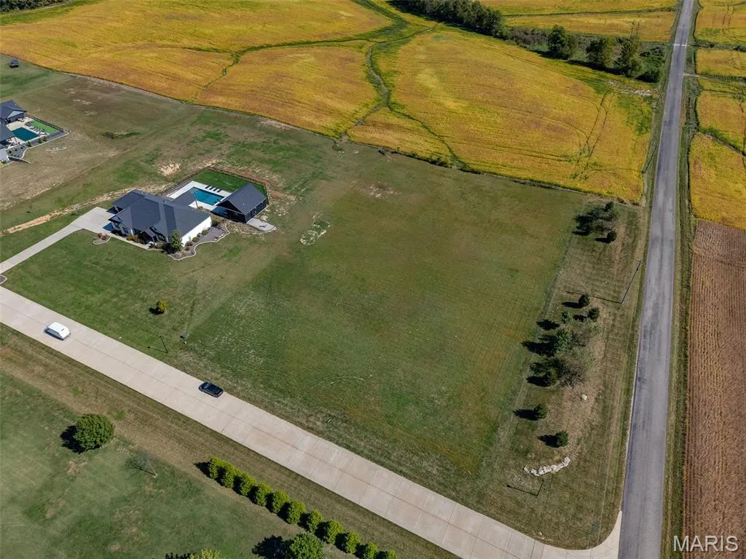
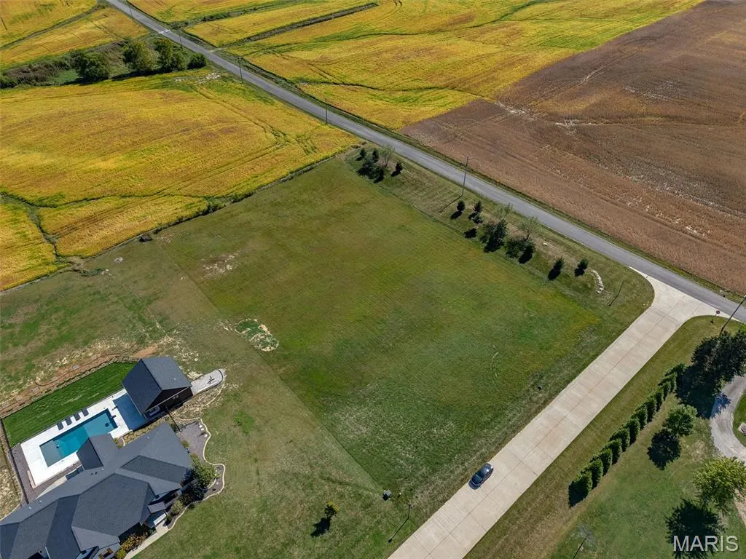
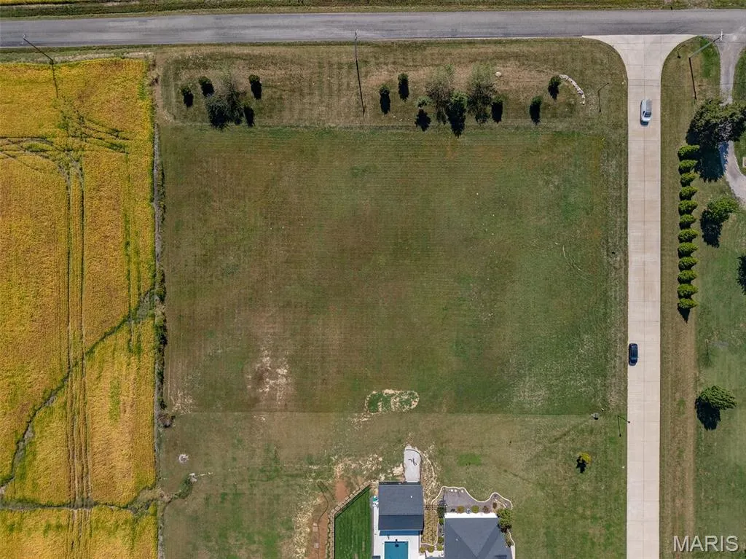
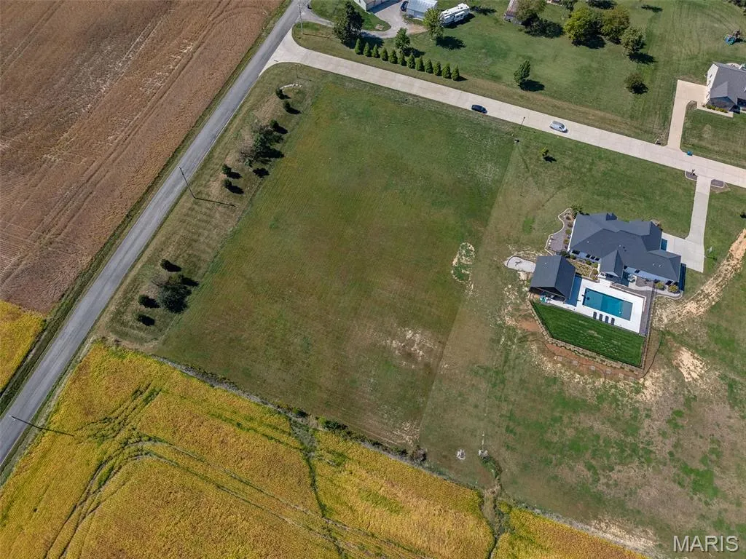
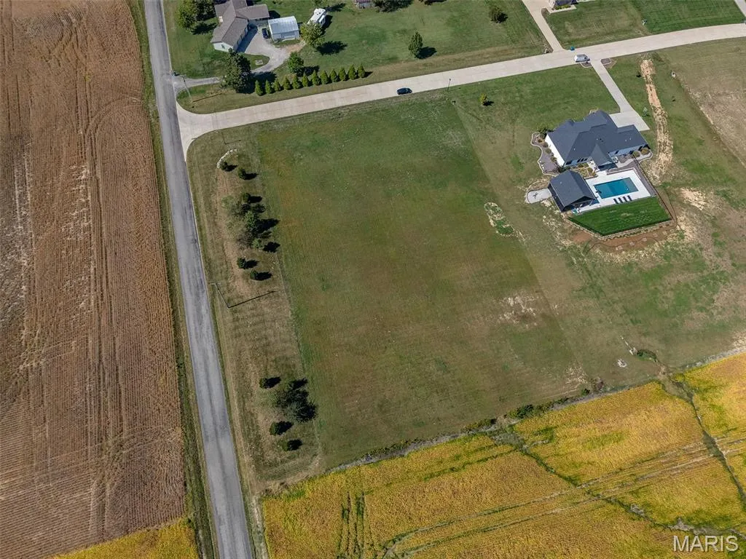
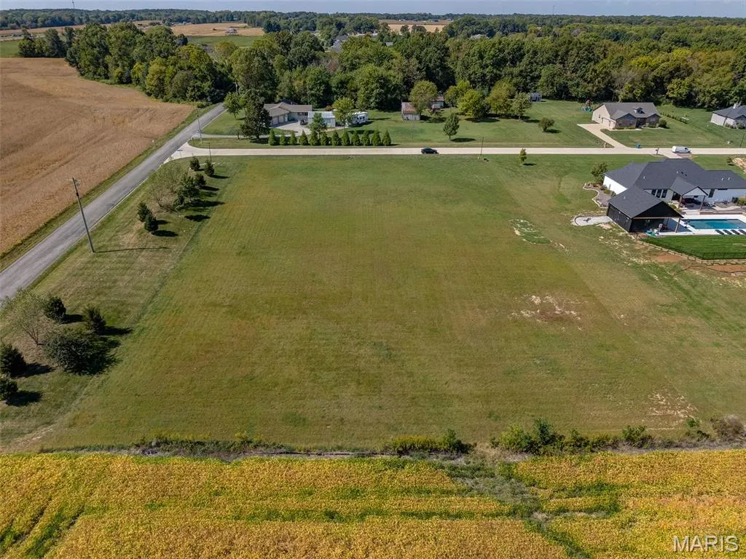
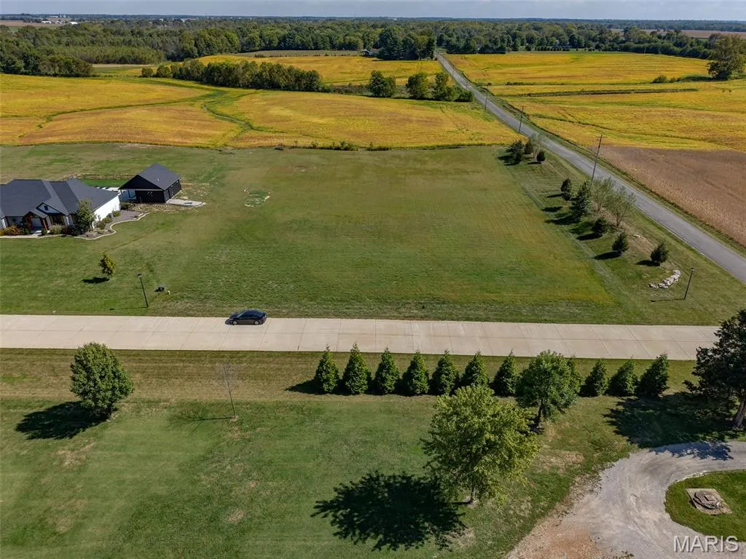
- Lot Size2 Acres
Data Source:
Mid America Regional Information Systems (MARIS)
Property Description
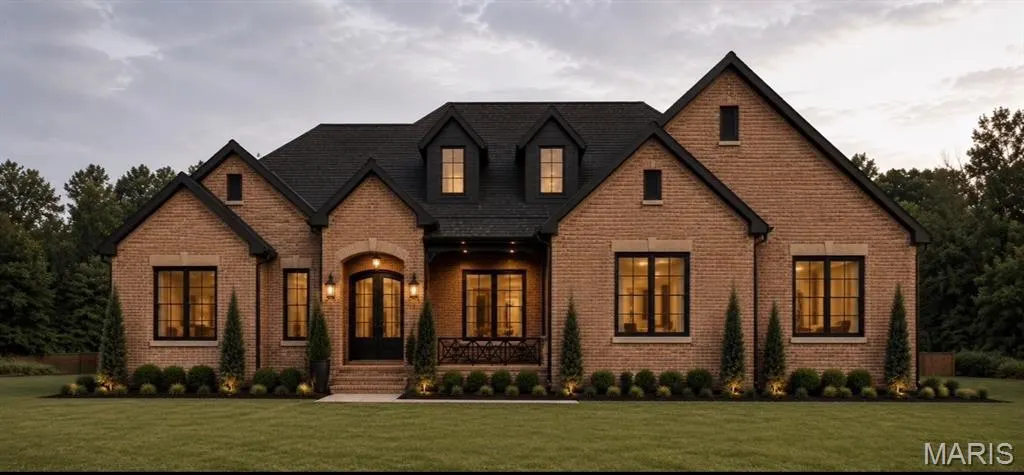
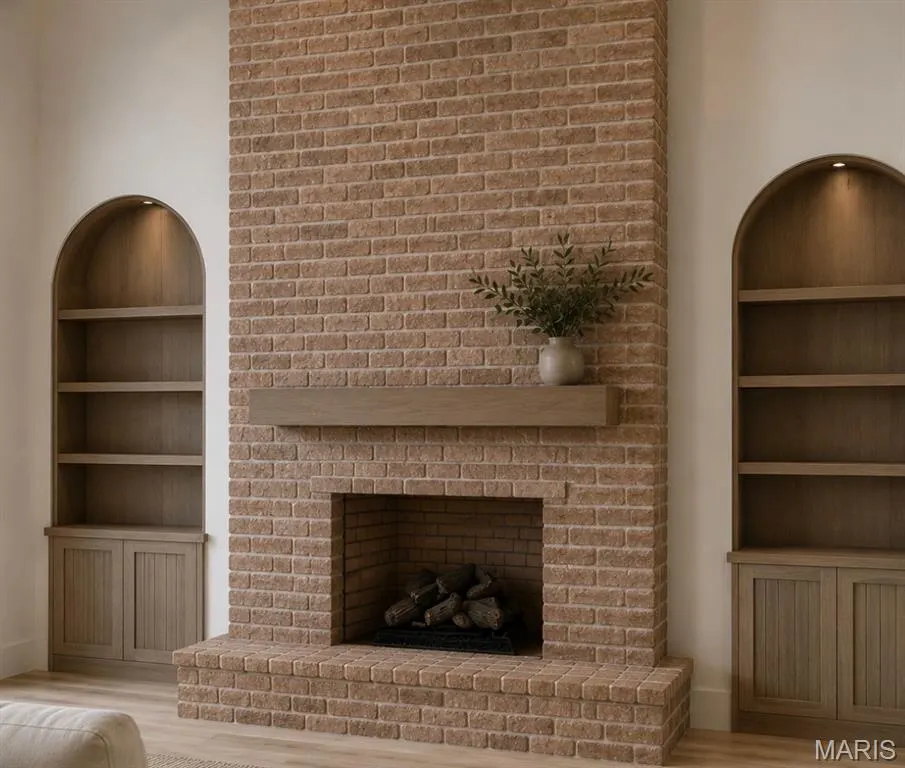
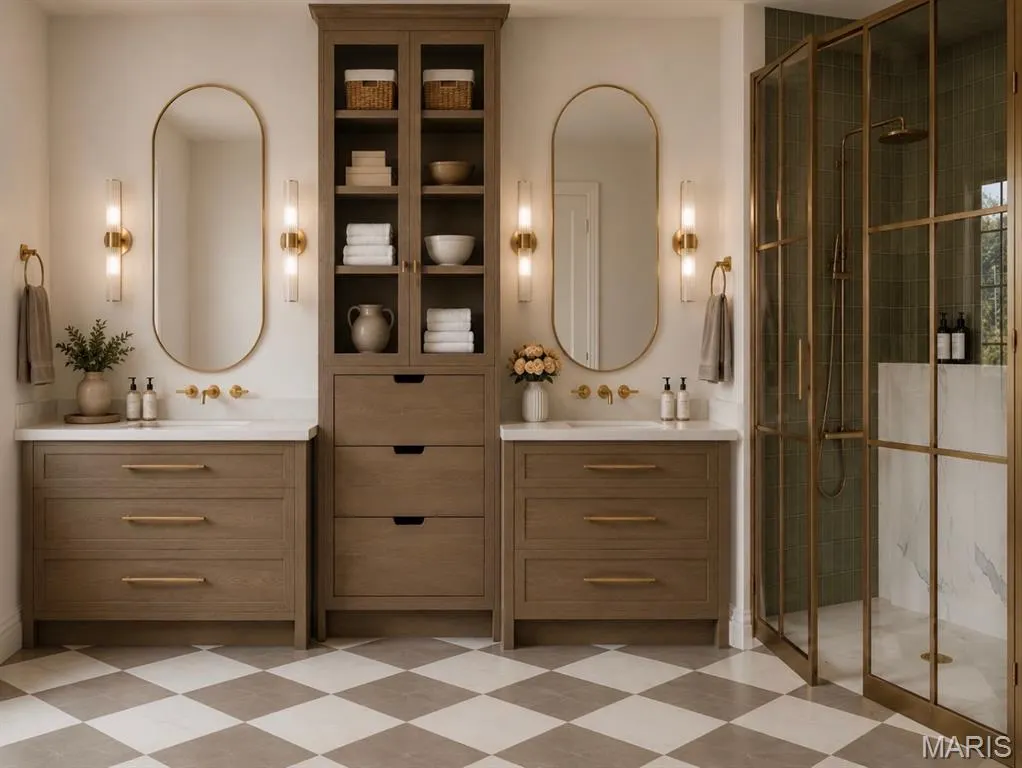
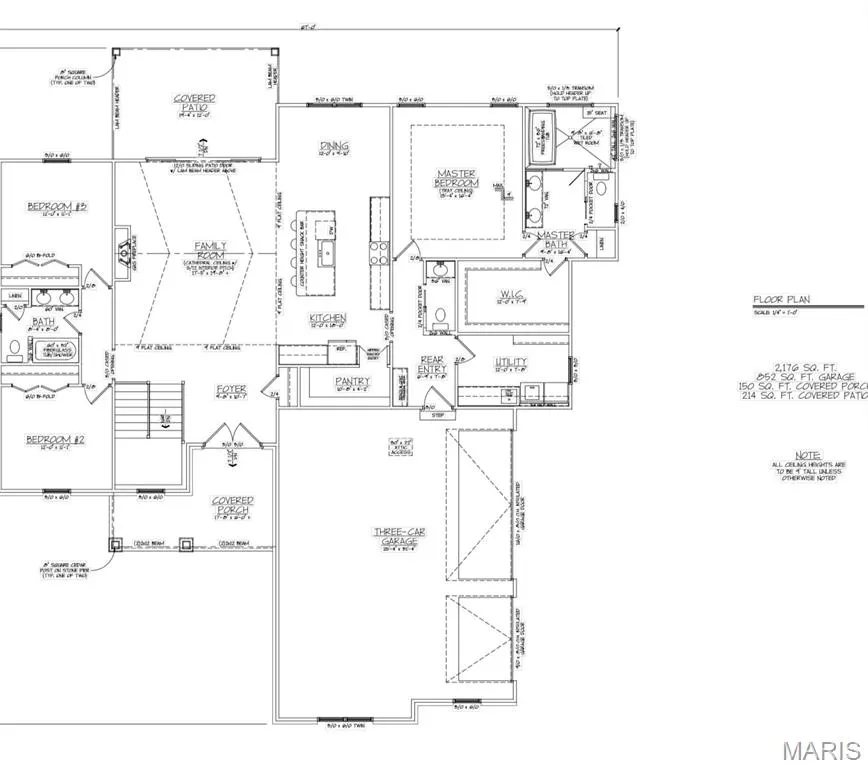
A rare and refined opportunity awaits—this is a to-be-built custom home with construction anticipated to begin in November, offering approximately 3,000 square feet of finished living space and the freedom to create a future legacy shaped around your vision. With construction not yet underway, there is still time to collaborate with the builder and make meaningful selections before the project begins. The renderings shown reflect one possible concept envisioned by C&T Homes and serve as a starting point—not a limitation. Set within the prestigious Fawn Meadows enclave and located in the highly acclaimed Triad School District, this opportunity pairs timeless luxury with modern livability. Whether inspired by French Country elegance or a design uniquely your own, every line, texture, and material can be curated with intention—crafted for those who value distinction over duplication. Envision a commanding exterior, refined architectural detailing, and approximately 3,000 square feet of beautifully finished space defined by soaring ceilings, expansive sightlines, premium finishes, and thoughtful craftsmanship. The proposed layout features five generously proportioned bedrooms and 3.5 spa-inspired baths, with additional opportunities to tailor the floor plan, finishes, and features to your lifestyle, priorities, and long-term vision. Unlike mass-produced alternatives, this is a true custom-build opportunity, and the greatest luxury is flexibility. With a November construction start planned, there is still an opportunity to collaborate directly with C&T Homes, adjust details, select materials, elevate finishes, and make intentional design choices that transform a beautiful house into your home. From architectural details and statement lighting to cabinetry, flooring, fixtures, and finishes, your vision can still be woven throughout the design. This is not simply a place to live—it is an investment in craftsmanship, exclusivity, and enduring value. A home designed to reflect your vision today and inspire for years to come. Bring your plans. Bring your ideas. With construction beginning in November, now is the time to make it yours and let C&T Homes bring your vision to life in Fawn Meadows.
| Elementary School | Middle School | High School |
|---|---|---|
| Triad Dist 2 Elementary School | Triad Dist 2 Middle School | Triad High School |
| Price History | |
|---|---|
| 10/3/2025 | Listed $875,000 |
General Features
| Sewer | Aerobic Septic,Private Sewer |
|---|---|
| Heating | Forced Air,Propane |
| Cooling | Central Air |
| Utilities | Propane |
| Possession | Negotiable,Other |
| Appliances | Propane Cooktop,Dishwasher,Microwave,Free-Standing Gas Oven |
| Garage Spaces | 3 |
| Patio/Porch Features | Covered,Patio |
| Architectural Style | Modern |
| Construction Materials | Stone Veneer,Vinyl Siding |
| Year Built | 2025 |
| Electric | Single Phase |
| Township | Troy |
| Levels | One |
| Property Subtype | Single Family Residence |
| Tax Year | 2025 |
| County | Madison |
| New Construction | Yes |
| Property Type | Residential |
| HOA | No |
| Attached Garage | Yes |
| Subdivision Name | Fawn Ridge Estates |
| Garage Y/N | Yes |
| Building Features | Basement |
| Total Rooms | 10 |
| Full Baths | 3 |
| Status | Active |
| High School | Triad |
| City | Edwardsville |
| Disclosures | None |
| High School District | Triad DIST 2 |
| Lot Size Square Feet | 87120 |
| Carport Y/N | No |
| Elementary School | TRIAD DIST 2 |
| Property Attached Y/N | No |
| Tax Annual Amount | 1738 |
| Home Warranty Y/N | Yes |
| Middle/Junior High School | TRIAD DIST 2 |
| Property Condition | Under Construction,To Be Built |
| Lease Considered Y/N | No |
| Structure Type | House |
| Builder Name | C&T Homes |
| Standard Status | Active |
| Ownership Type | Private |
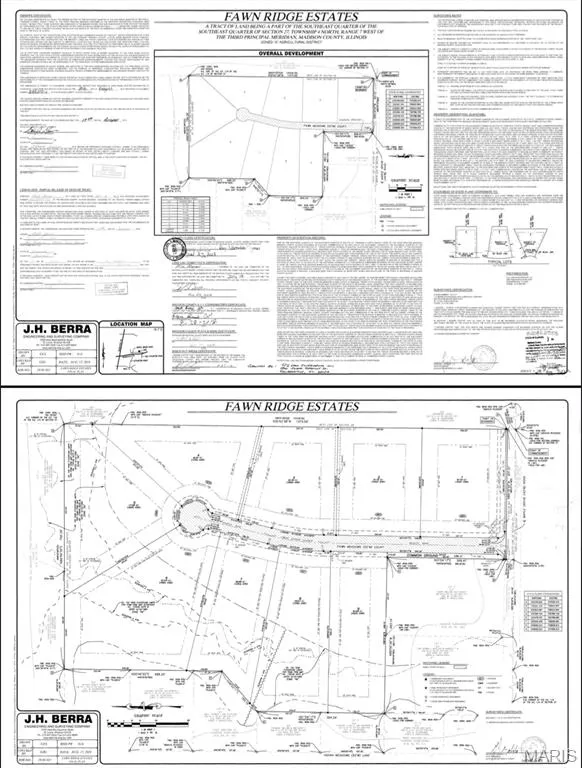
| Legal Description | FAWN RIDGE ESTATES LOT 1 272.67 X 334.83 IRREGULAR |
Interior Features
| Interior Amenities | Breakfast Bar,Pantry,Separate Dining |
|---|---|
| Basement | Partially Finished,Full |
| Flooring | Luxury Vinyl |
| Total Fireplaces | 1 |
| Fireplace Features | Family Room |
| Basement (Y/N) | Yes |
| Fireplace Y/N | Yes |
| Above Grade Finished Area | 2176 |
| Half Baths | 1 |
| Laundry Features | Main Level |
| Total Bedrooms | 5 |
| Below Grade Finished Area | 824 |
| Main Level Bedrooms | 3 |
| LivingAreaSource | Builder |
| Below Grade Finished Area Source | Builder |
| Above Grade Finished Area Source | Builder |
| Total Baths | 4 |
Exterior Features
| Fencing | None |
|---|---|
| Lot Features | Level |
| Water Source | Public |
| Foundation Details | Concrete Perimeter |
| Lot Size Acres | 2 |
| Lot Size Source | Public Records |
| Door Features | Sliding Door(s) |
Amenities
- Foreclosure
- Views
- Short Sale
- New Construction
- Adult 55+
- Lease To Own
- No HOA Fees
- Furnished
- Primary On Main
- Air Conditioning
- Seller Finance
- Green
- Fixer Upper
- Horse
- Golf
- Fireplace
- Deck
- Garage
- Basement
- Pool
Property vs Single Family Average in 62025
Price
Taxes
Year Built
Visits
 Listings displaying the MARIS logo are courtesy of the participants of Mid America Regional Information Systems Internet Data Exchange. IDX information is provided exclusively for consumers' personal, non-commercial use and may not be used for any purpose other than to identify prospective properties consumers may be interested in purchasing.
Information is deemed reliable but is not guaranteed.
Listings displaying the MARIS logo are courtesy of the participants of Mid America Regional Information Systems Internet Data Exchange. IDX information is provided exclusively for consumers' personal, non-commercial use and may not be used for any purpose other than to identify prospective properties consumers may be interested in purchasing.
Information is deemed reliable but is not guaranteed.
