
Address
255 Mason Glen Drive, Lake St Louis, MO
Price
$ 590,000
Property Attributes
- MLS#26022012
- TypeSingle Family
- Listing Status Active
- CountySAINT CHARLES
- CityLake St Louis
- AreaWentzville-Timberland
- NeighborhoodMason Glen #1
- Zip63367
- StyleTraditional
- Year Built2014
- Taxes$ 6268
- Price$ 590,000
- Bedrooms5
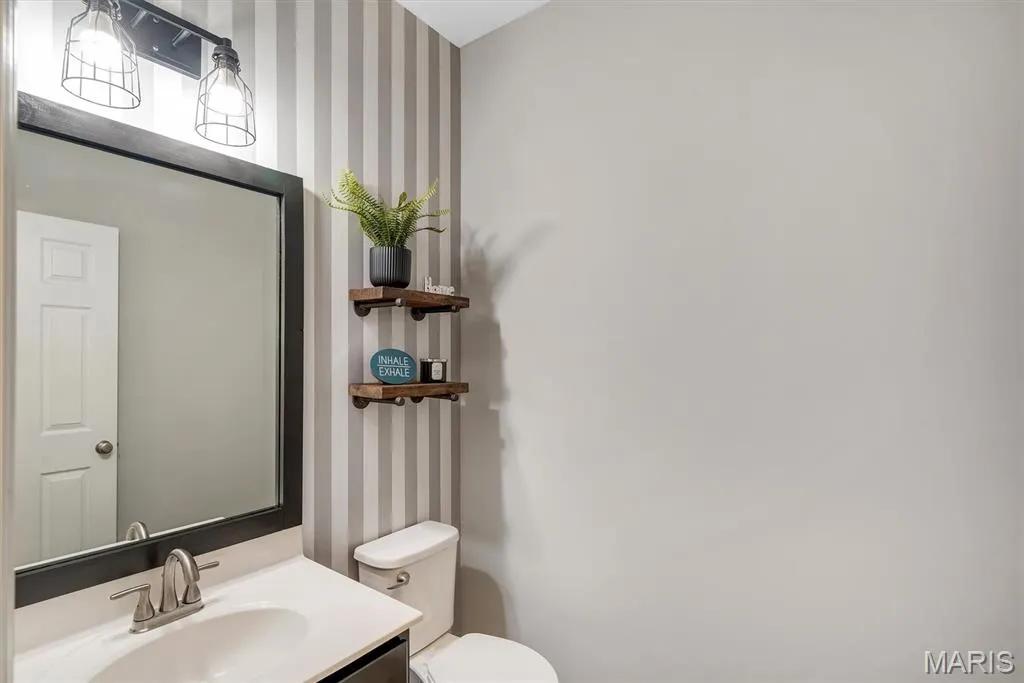
- Full Bathrooms3
- Half Bathrooms1
- Sqr Footage3508
- Lot Size0.26 Acres
Data Source:
Mid America Regional Information Systems (MARIS)
Property Description
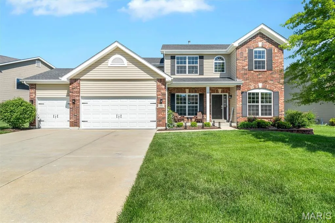
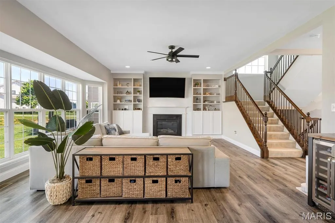
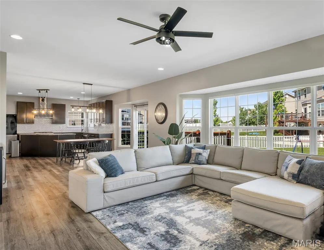
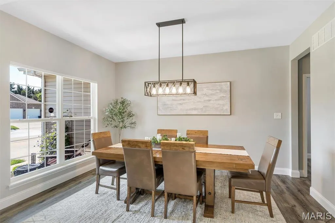
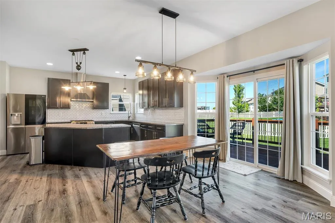
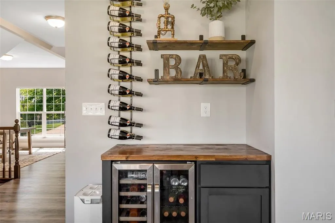
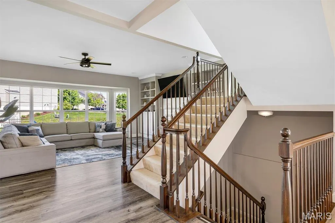
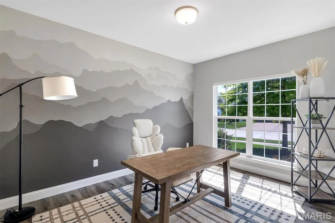
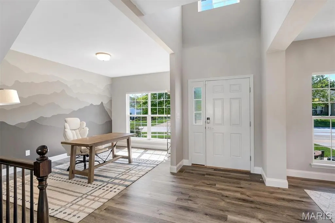
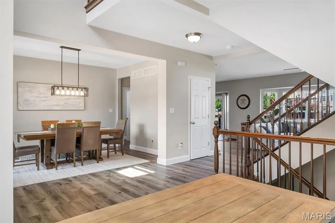
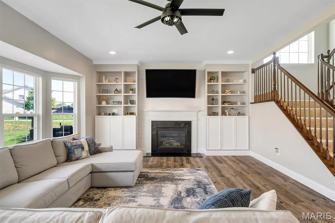
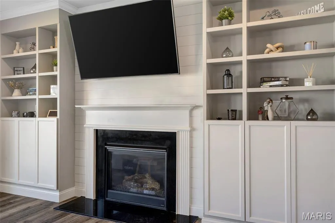
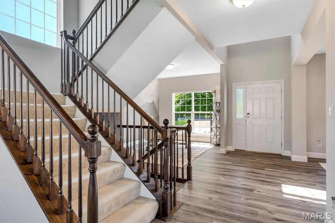
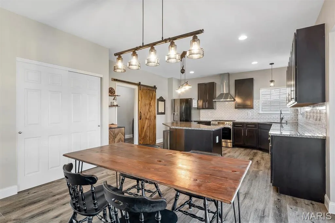
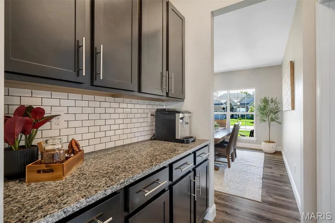
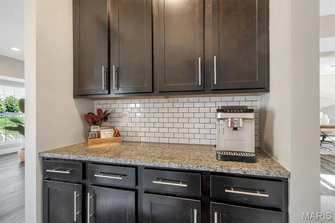
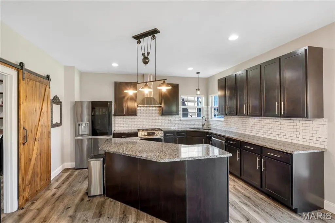
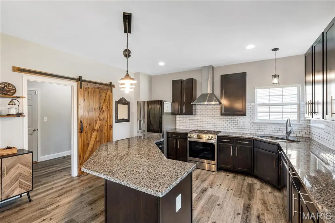
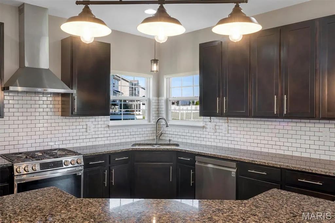
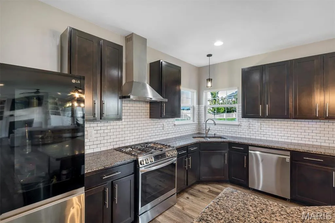
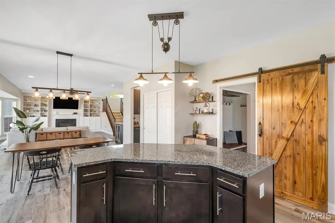
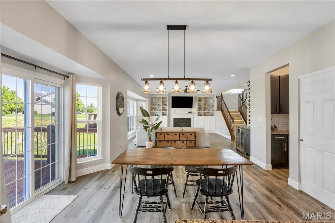
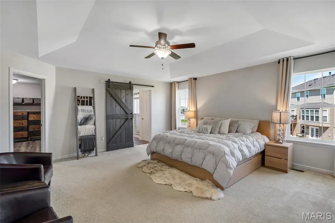
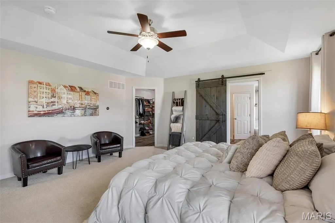
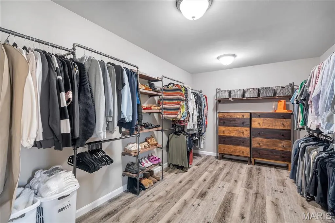
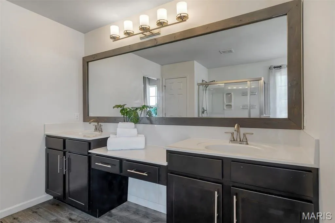
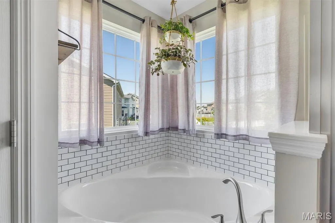
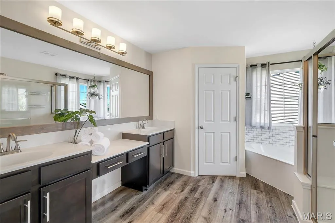
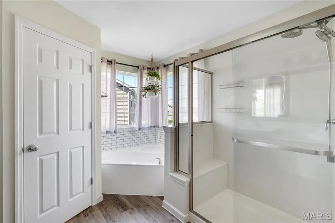
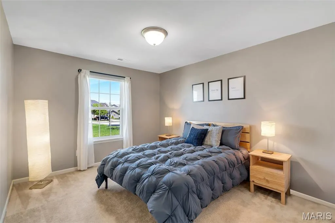
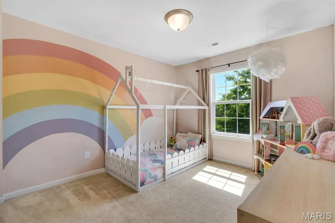
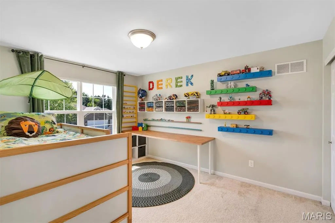
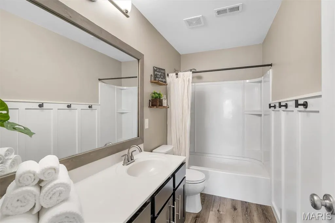
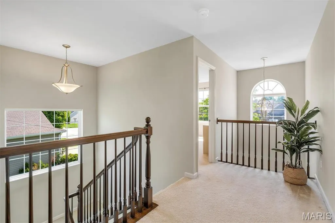
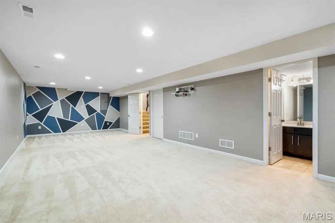
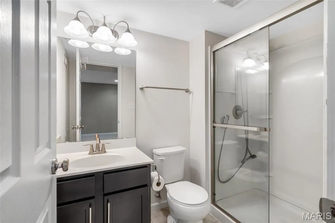
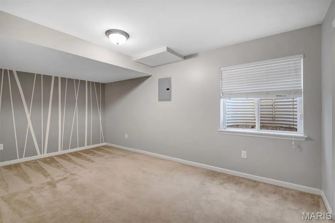
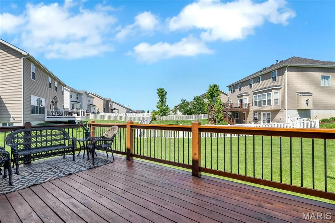
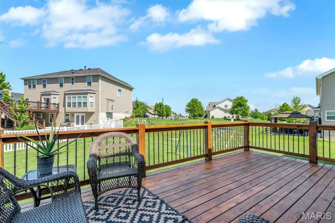
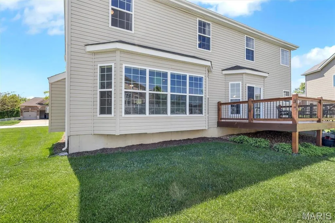
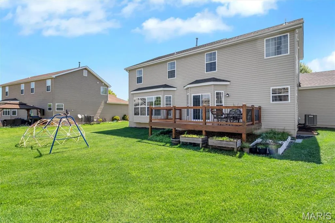
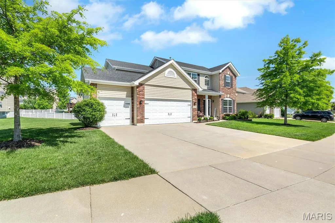
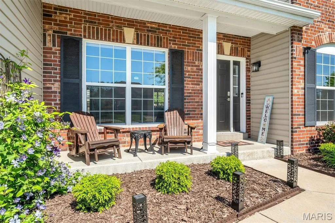
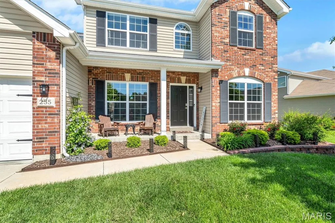
Elevated design and effortless functionality come together in this beautifully upgraded, move-in ready 5 bed, 3.5 bath home located within the highly sought-after Wentzville School District. A light-filled, open-concept layout with 9ft ceilings creates a seamless flow between the kitchen, breakfast room, and inviting family room with fireplace—perfectly suited for both everyday living and stylish entertaining. Upstairs, four generously sized bedrooms offer comfort and privacy, highlighted by a stunning primary suite designed as a true retreat. Featuring coffered ceilings, an expansive walk-in closet with shelving system, and a spa-inspired bath with soaking tub, walk-in shower, and dual vanities, it delivers a refined, relaxing escape. As a bonus, there is updated flooring throughout most of the home. The main level is thoughtfully designed with a formal dining room and a private office/living room, offering flexibility for gatherings, work, and daily life. At the heart of the home, the Chef’s kitchen makes a statement with a large center island, granite countertops, stainless steel appliances, and 42-inch cabinetry. The professionally finished lower level expands your living space with a spacious recreation area, fifth bedroom with egress, and a full bath—ideal for guests, in-laws, or additional living quarters. Complete with a three-car garage and dual HVAC systems for optimal comfort and efficiency, this home blends luxury, space, and livability in a prime location. Let's not forget about the updated front door and beautiful landscaping! Close to shopping, dining and schools!
| Elementary School | Middle School | High School |
|---|---|---|
| Duello Elem. | Wentzville South Middle | Timberland High |
| Price History | |
|---|---|
| 4/21/2026 | Listed $600,000 |
| 5/1/2026 | 2$590,000 |
General Features
| Sewer | Public Sewer |
|---|---|
| Heating | Forced Air,Natural Gas,Zoned |
| Cooling | Ceiling Fan(s),Central Air,Electric,Zoned |
| Utilities | Electricity Connected,Natural Gas Connected,Sewer Connected,Water Connected |
| Possession | Close Of Escrow |
| Appliances | Dishwasher,Disposal,Oven,Water Heater |
| HOA Fee | 150 |
| Garage Spaces | 3 |
| Association Fee Includes | Common Area Maintenance,Other |
| Architectural Style | Traditional |
| Construction Materials | Brick,Vinyl Siding |
| Year Built | 2014 |
| Electric | Ameren |
| Township | Lake St. Louis |
| Levels | Two |
| Property Subtype | Single Family Residence |
| Tax Year | 2025 |
| Assoc Fee Paid Per | Annually |
| County | St. Charles |
| New Construction | No |
| Property Type | Residential |
| Association Amenities | Common Ground |
| HOA | Yes |
| Attached Garage | Yes |
| Subdivision Name | Mason Glen #1 |
| Garage Y/N | Yes |
| Building Features | Basement,Bathrooms |
| Total Rooms | 12 |
| Full Baths | 3 |
| Status | Active |
| High School | Timberland High |
| City | Lake St Louis |
| Disclosures | Lead Paint,Seller Property Disclosure |
| High School District | Wentzville R-IV |
| MLS Area | 416 - Wentzville-Timberland |
| Lot Size Square Feet | 11325.6 |
| Carport Y/N | No |
| Elementary School | Duello Elem. |
| Property Attached Y/N | No |
| Tax Annual Amount | 6268 |
| Home Warranty Y/N | No |
| Middle/Junior High School | Wentzville South Middle |
| Lease Considered Y/N | No |
| Standard Status | Active |
Interior Features
| Interior Amenities | Breakfast Bar,Breakfast Room,Coffered Ceiling(s),Double Vanity,Entrance Foyer,High Ceilings,Kitchen Island,Open Floorplan,Pantry,Separate Dining,Solid Surface Countertop(s),Tub,Two Story Entrance Foy |
|---|---|
| Basement | Bathroom,Partially Finished,Sleeping Area |
| Flooring | Luxury Vinyl |
| Total Fireplaces | 1 |
| Basement (Y/N) | Yes |
| Fireplace Y/N | Yes |
| Above Grade Finished Area | 2808 |
| Half Baths | 1 |
| Total Bedrooms | 5 |
| Below Grade Finished Area | 700 |
| LivingAreaSource | Other |
| Below Grade Finished Area Source | Other |
| Above Grade Finished Area Source | Public Records |
| Total Baths | 4 |
Exterior Features
| Parking Features | Attached,Garage |
|---|---|
| Lot Features | Level |
| Water Source | Public |
| Lot Size Acres | 0.26 |
| Lot Size Source | Public Records |
| Door Features | Sliding Door(s) |
Amenities
- Foreclosure
- Views
- Short Sale
- New Construction
- Adult 55+
- Lease To Own
- No HOA Fees
- Furnished
- Primary On Main
- Air Conditioning
- Seller Finance
- Green
- Fixer Upper
- Horse
- Golf
- Fireplace
- Deck
- Garage
- Basement
- Pool
Property vs Single Family Average in 63367
Price
Taxes
Year Built
Visits
 Listings displaying the MARIS logo are courtesy of the participants of Mid America Regional Information Systems Internet Data Exchange. IDX information is provided exclusively for consumers' personal, non-commercial use and may not be used for any purpose other than to identify prospective properties consumers may be interested in purchasing.
Information is deemed reliable but is not guaranteed.
Listings displaying the MARIS logo are courtesy of the participants of Mid America Regional Information Systems Internet Data Exchange. IDX information is provided exclusively for consumers' personal, non-commercial use and may not be used for any purpose other than to identify prospective properties consumers may be interested in purchasing.
Information is deemed reliable but is not guaranteed.
