
Views - Primary on Main
Address
1850 Eagle Nest Drive, Hermann, MO
Price
$ 1,275,000
Property Attributes
- MLS#26027319
- TypeSingle Family
- Listing Status Active
- CountyGASCONADE
- CityHermann
- AreaHermann R-1G
- NeighborhoodBlack Forest Sub
- Zip65041
- StyleTraditional
- Year Built1998
- Taxes$ 4595
- Price$ 1,275,000
- Bedrooms3
- Full Bathrooms3
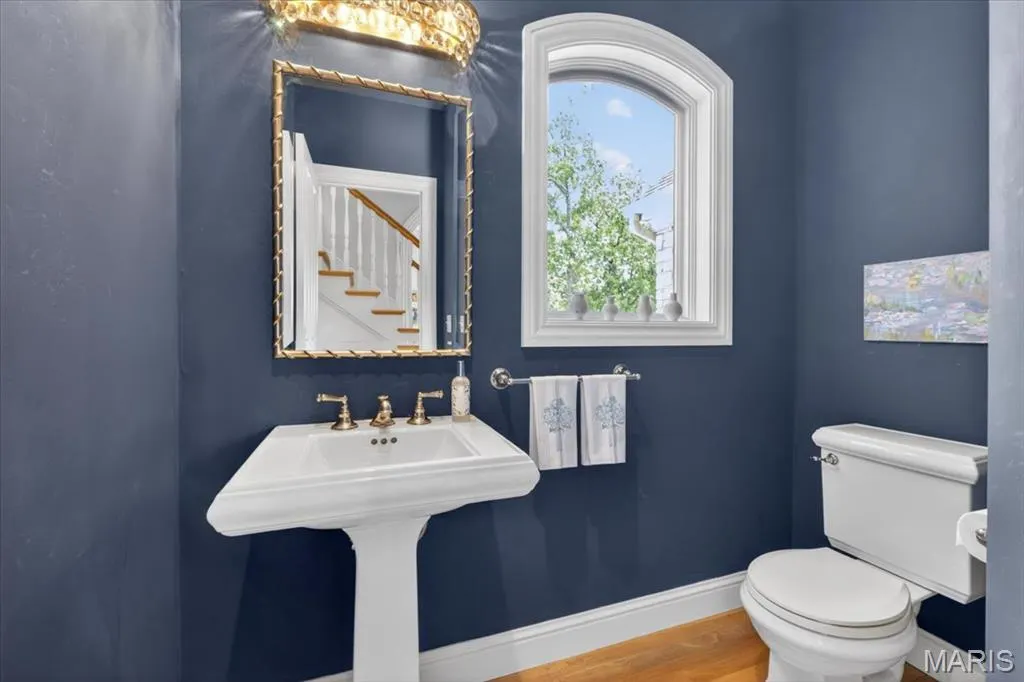
- Half Bathrooms1
- Sqr Footage4272
- Lot Size49.66 Acres
Data Source:
Mid America Regional Information Systems (MARIS)
Property Description
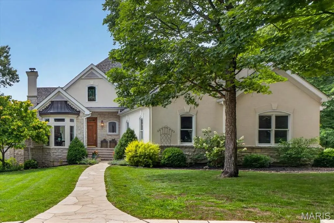
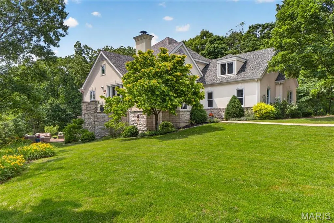
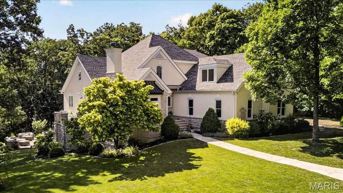
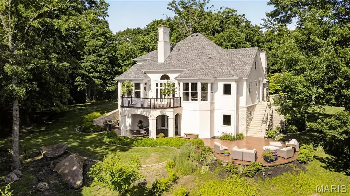
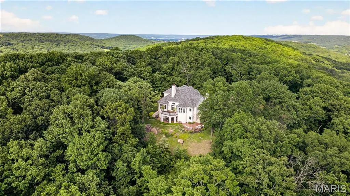
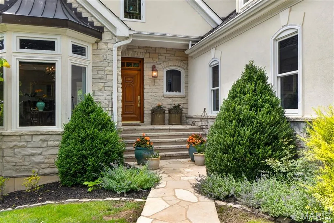
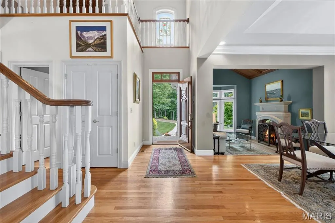
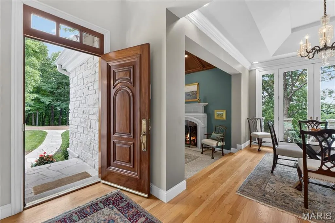
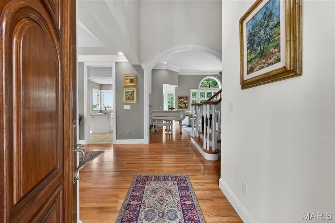
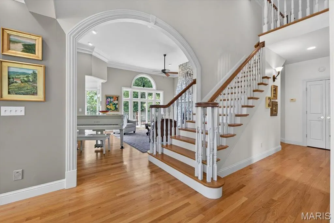
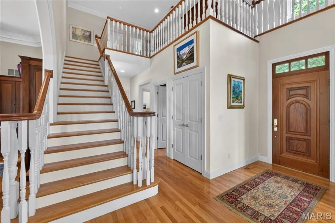
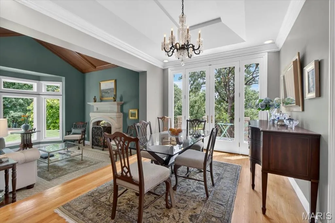
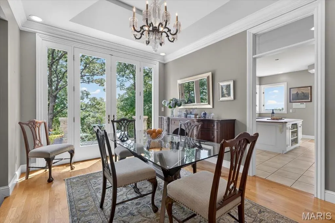
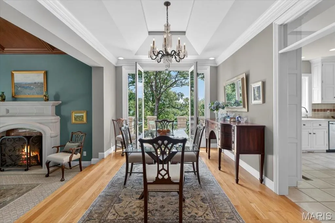
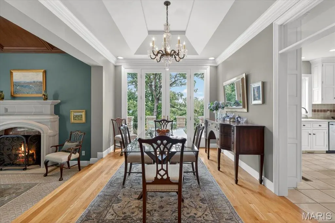
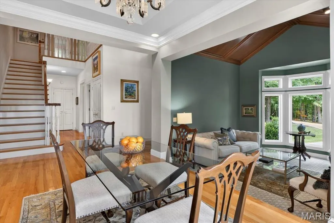
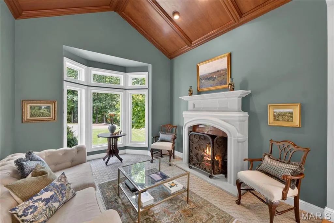
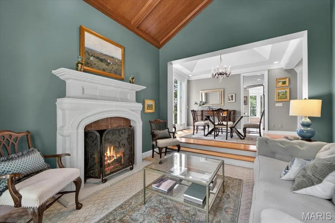
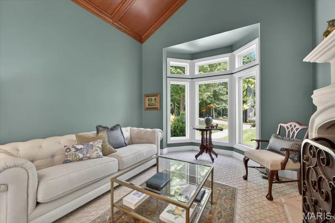
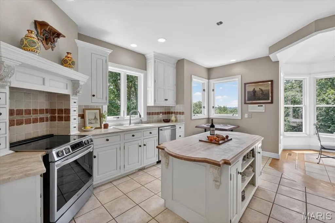
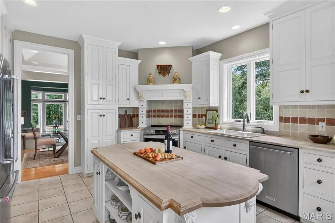
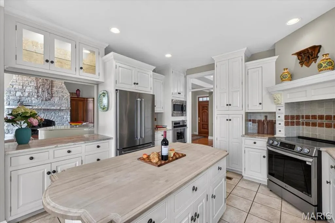
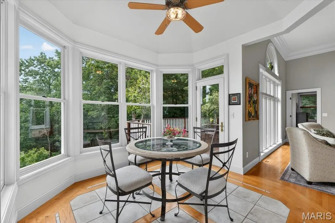
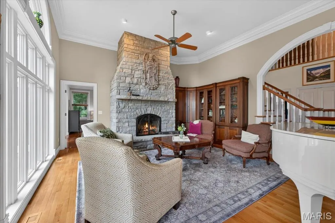
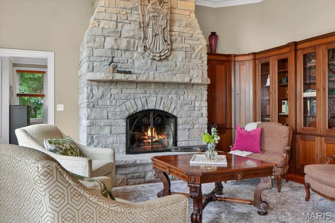
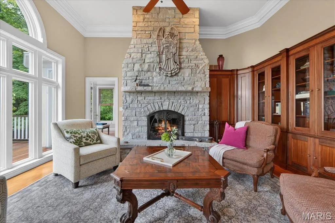
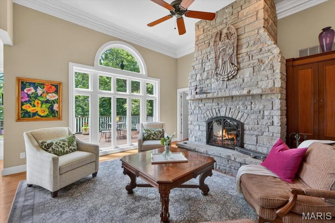
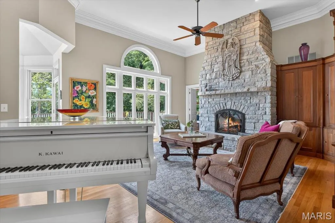
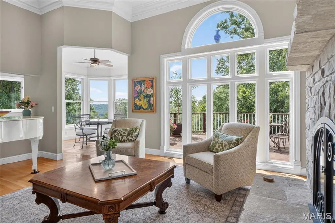
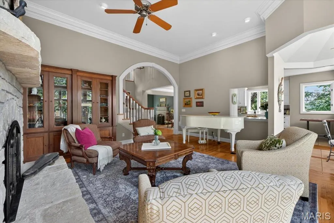
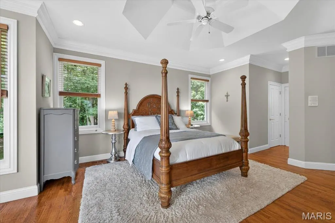
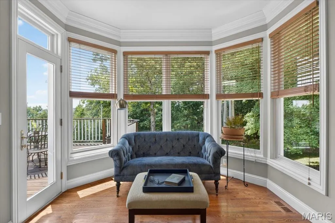
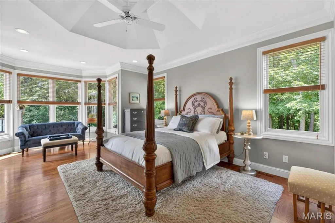
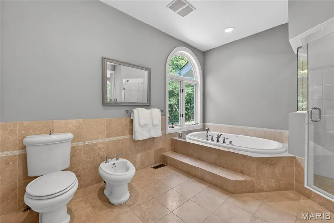
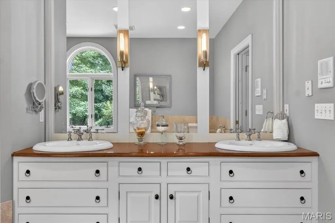
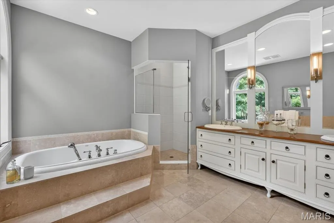
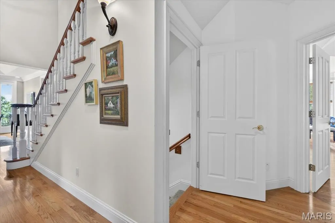
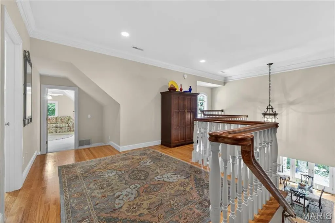
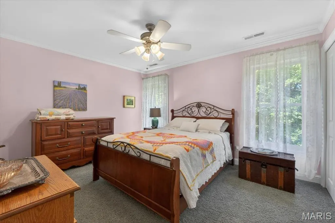
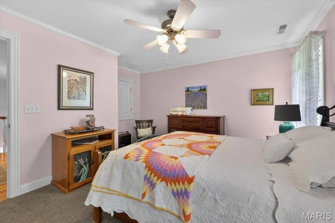
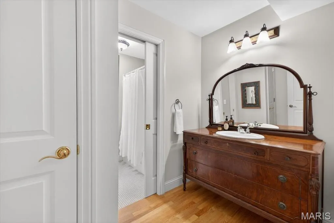
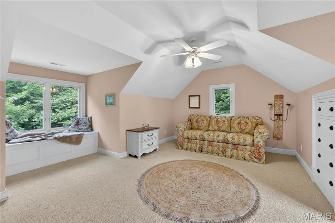
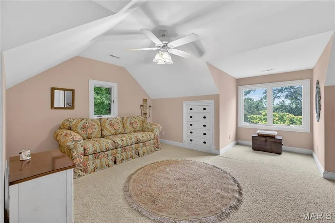
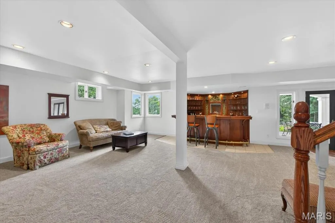
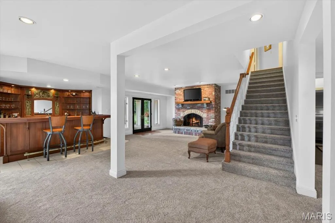
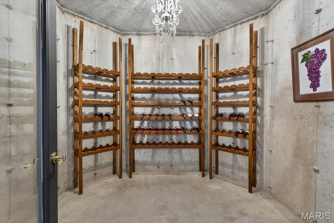
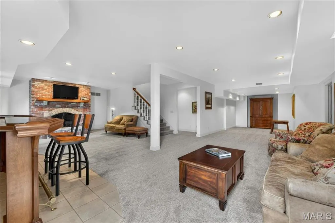
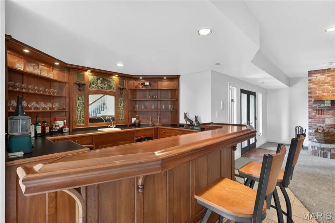
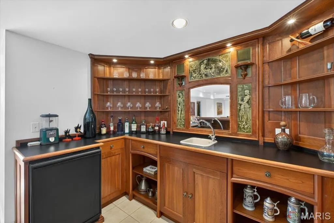
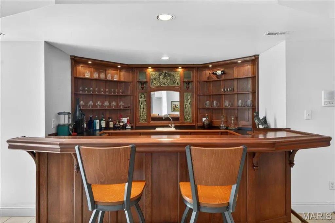
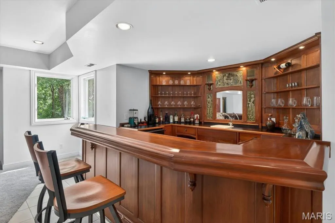
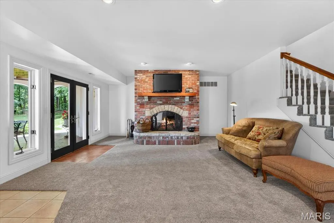
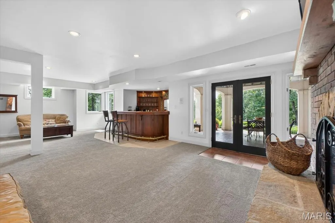
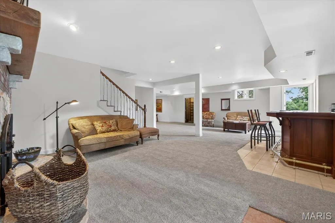
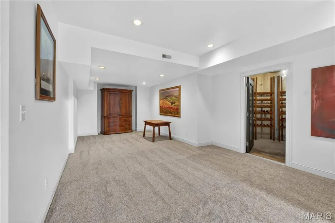
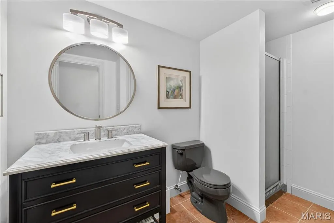
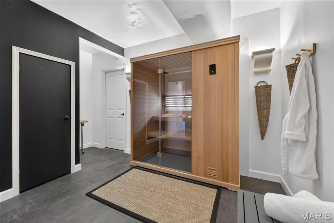
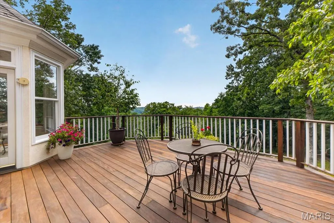
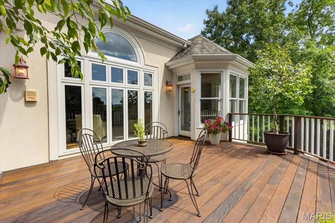
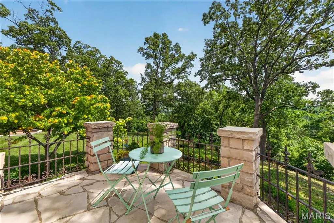
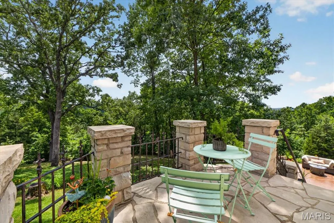
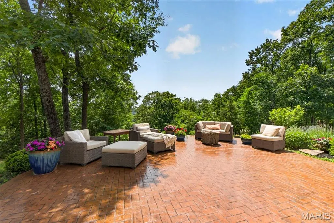
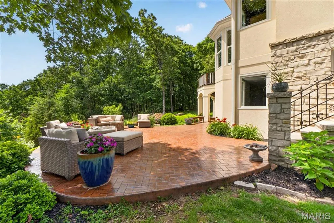
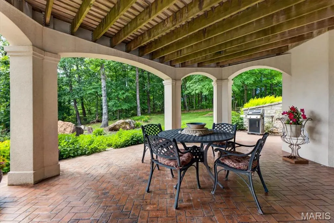
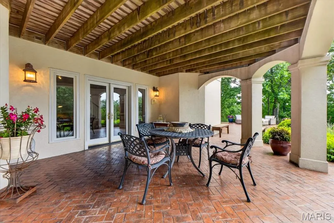
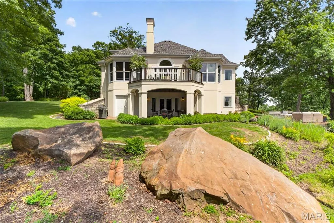
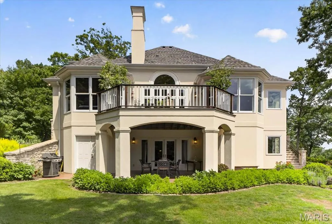
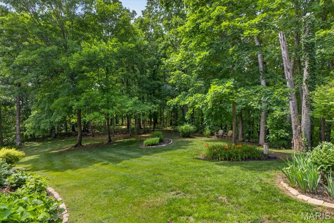
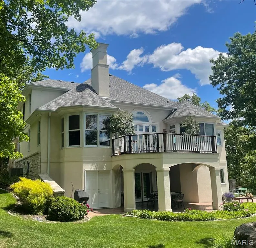
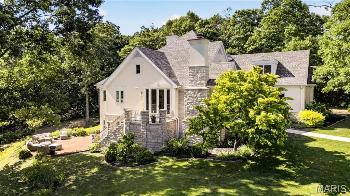
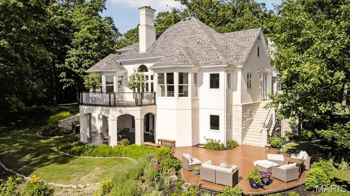
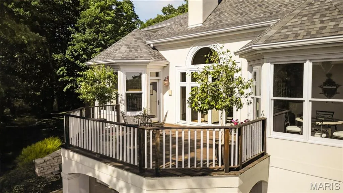
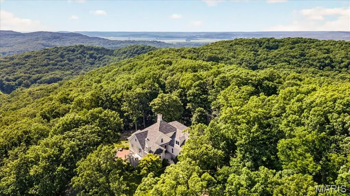
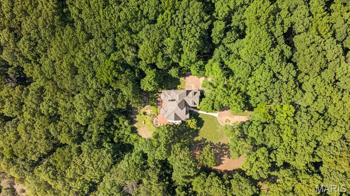
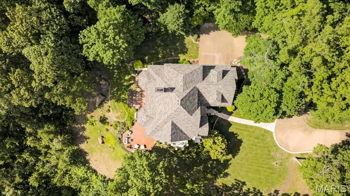
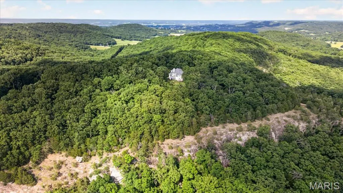
Discover elegance and serenity in this Country French retreat on approximately 50 beautiful acres! If you are looking for privacy and seclusion, this exquisite retreat offers 2,900+ sq ft of graceful living space in a lush, peaceful setting. Picture a 3 bedroom "hidden treasure" perched on a hilltop; one of the highest points in Hermann. Enter through a custom doorway into stunning views of nature, beautifully framed by abundant large windows. Generous porches and terraces capture magnificent panoramas of the surrounding countryside. The graceful dining room, with coffered ceiling, has a step down to a charming family room featuring a fireplace and vaulted ceiling. Step out from the dining room to an inviting patio with stone pillars and enjoy the fantastic views. The Country French-inspired kitchen is an entertainer’s dream, with old-world style cabinetry, stainless steel appliances, and a center island with an attractive wood countertop. The kitchen flows into the breakfast room and then to the stunning great room with gorgeous millwork and crown moldings, a 12-foot ceiling, a graceful arched doorway leading to the entry hall, and a dramatic floor-to-ceiling stone fireplace. The main-floor primary bedroom, with coffered ceiling, offers a soothing retreat complete with an inviting bay window sitting area, and a door opening to the relaxing top of the line deck with a view as far as the eye can see. Enter the hallway to the luxurious bath and find two spacious walk in closets. The bath features travertine marble, dual sinks with a gleaming wood countertop, a separate tub, a bidet, and a spacious shower. Upstairs are two additional bedrooms and a bath with a unique antique vanity. The finished walk-out lower level includes a built-in bar and fireplace, large gathering spaces, a wine room, and a relaxing sauna. The area is ready for your creative ideas for a game room, home theater, activity/hobby area, or extra sleeping space. Walk out to an additional patio to enjoy the views. There is ample storage, an oversized 2 car garage, and a new roof in 2025. Opportunities for hiking and several lots with development potential for additional home sites enhance the property. This lovely home is located in Hermann.... a historic fairytale village filled with wineries, shops, restaurants, and historic buildings. Embrace the glorious vistas of all 4 seasons and enjoy the magic of evenings under a canopy of stars ...all from this hilltop retreat. This exceptional home on Eagle’s Nest Drive is an opportunity you won't want to miss. Exclude angel motif above the fireplace, and heart shaped rock in garden.
| Elementary School | Middle School | High School |
|---|---|---|
| Hermann Elem. | Hermann Middle | Hermann High |
| Price History | |
|---|---|
| 6/8/2026 | Listed $1,275,000 |
General Features
| Sewer | Septic Tank |
|---|---|
| Heating | Electric,Forced Air,Geothermal |
| Cooling | Ceiling Fan(s),Central Air,Electric,Geothermal,Zoned |
| Utilities | Electricity Available |
| Possession | Close Of Escrow |
| Roof | Asphalt,Pitched/Sloped,Shingle |
| Appliances | Stainless Steel Appliance(s),Induction Cooktop,Dishwasher,Disposal,Dryer,Ice Maker,Microwave,Convection Oven,Range Hood,Built-In Range,Refrigerator,Built-In Refrigerator,Washer/Dryer,Electric Water H |
| HOA Fee | 300 |
| Garage Spaces | 2 |
| Association Fee Includes | Maintenance Grounds,Common Area Maintenance,Snow Removal |
| Patio/Porch Features | Covered,Deck,Patio,Porch,Terrace |
| Architectural Style | Traditional |
| Pool Features | None |
| Security Features | Smoke Detector(s) |
| Construction Materials | Stone,Stucco |
| Year Built | 1998 |
| Electric | 440 Volts |
| View | Forest,Hills,Panoramic,Trees/Woods,Valley |
| Township | Hermann |
| Levels | Two |
| Property Subtype | Single Family Residence |
| Tax Year | 2025 |
| Assoc Fee Paid Per | Annually |
| County | Gasconade |
| New Construction | No |
| Property Type | Residential |
| Association Amenities | Association Management,Lake |
| HOA | Yes |
| Attached Garage | Yes |
| Subdivision Name | Black Forest Sub |
| Garage Y/N | Yes |
| Total Rooms | 11 |
| Full Baths | 3 |
| Status | Active |
| High School | Hermann High |
| City | Hermann |
| Disclosures | Lead Paint,See Seller's Disclosure,Septic Disclosure |
| Senior Community Y/N | No |
| High School District | Gasconade Co. R-I |
| MLS Area | 420 - Hermann R-1G |
| Lot Size Square Feet | 2163189.6 |
| Carport Y/N | No |
| Elementary School | Hermann Elem. |
| Property Attached Y/N | No |
| Tax Annual Amount | 4595 |
| Home Warranty Y/N | No |
| Middle/Junior High School | Hermann Middle |
| Lease Considered Y/N | No |
| Virtual Tour | https://vimeo.com/1199237424/4f5447267e?fl=pl&fe=sh |
| Structure Type | House |
| Standard Status | Active |
| Ownership Type | Private |
Interior Features
| Interior Amenities | Bar,Bookcases,Breakfast Room,Built-in Features,Cathedral Ceiling(s),Ceiling Fan(s),Central Vacuum,Chandelier,Coffered Ceiling(s),Crown Molding,Custom Cabinetry,Double Vanity,High Ceilings,Kitchen Isl |
|---|---|
| Basement | Bathroom,Partially Finished,Full,Interior Entry,Storage Space,Walk-Out Access |
| Flooring | Carpet,Ceramic Tile,Wood |
| Total Fireplaces | 3 |
| Fireplace Features | Family Room,Great Room,Recreation Room |
| Basement (Y/N) | Yes |
| Fireplace Y/N | Yes |
| Above Grade Finished Area | 2917 |
| Half Baths | 1 |
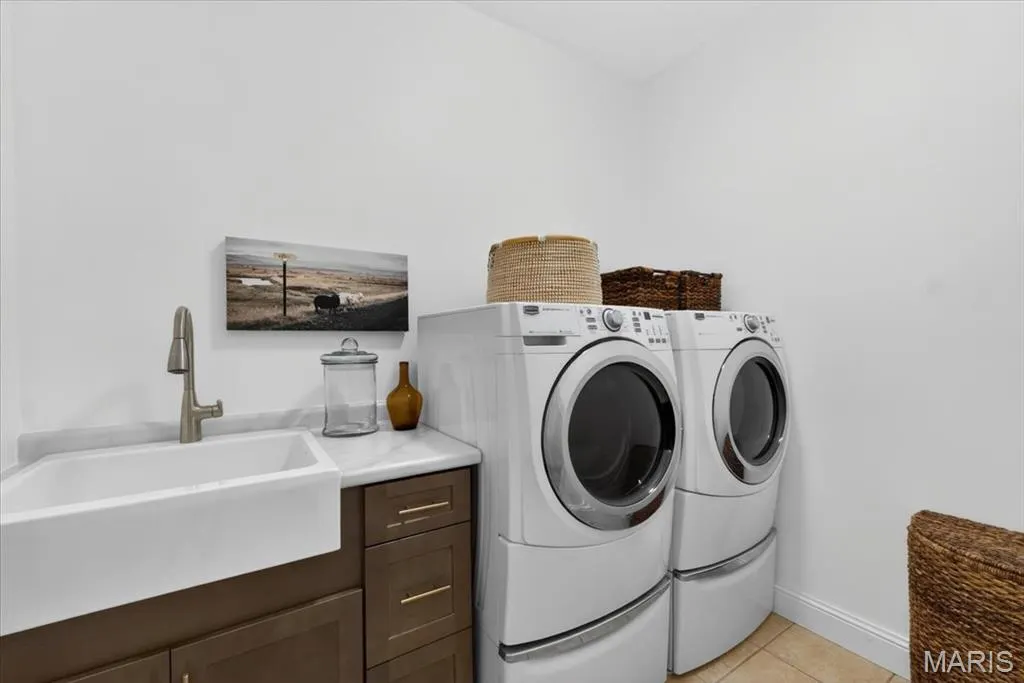
| Laundry Features | Electric Dryer Hookup,Inside,Laundry Room,Main Level,Sink |
| Total Bedrooms | 3 |
| Below Grade Finished Area | 1355 |
| Main Level Bedrooms | 1 |
| LivingAreaSource | Appraiser |
| Below Grade Finished Area Source | Appraiser |
| Above Grade Finished Area Source | Appraiser |
| Total Baths | 4 |
Exterior Features
| Exterior Amenities | Courtyard,Lighting,Private Yard |
|---|---|
| Fencing | None |
| Parking Features | Attached,Circular Driveway,Concrete,Driveway,Garage,Garage Door Opener,Garage Faces Side,Gravel,Kitchen Level,Paved,Private,Unpaved |
| Lot Features | Adjoins Wooded Area,Back Yard,Bluff,Front Yard,Gentle Sloping,Heavy Woods,Many Trees,Native Plants,Natural Foliage,Private,Rock Outcropping,Secluded,Sloped Down,Sprinklers In Front,Sprinklers In Rear |
| Water Source | Well |
| Total Parking | 2 |
| Foundation Details | Concrete Perimeter |
| Lot Size Acres | 49.66 |
| Road Surface Type | Aggregate,Gravel,Paved |
| Waterfront Y/N | No |
| Door Features | Atrium Door(s),French Door(s),Pocket Door(s) |
| Other Equipment | DC Well Pump,Intercom,Irrigation Equipment |
Amenities
- Foreclosure
- Views
- Short Sale
- New Construction
- Adult 55+
- Lease To Own
- No HOA Fees
- Furnished
- Primary On Main
- Air Conditioning
- Seller Finance
- Green
- Fixer Upper
- Horse
- Golf
- Fireplace
- Deck
- Garage
- Basement
- Pool
Property vs Single Family Average in 65041
Price
Taxes
Year Built
Visits
 Listings displaying the MARIS logo are courtesy of the participants of Mid America Regional Information Systems Internet Data Exchange. IDX information is provided exclusively for consumers' personal, non-commercial use and may not be used for any purpose other than to identify prospective properties consumers may be interested in purchasing.
Information is deemed reliable but is not guaranteed.
Listings displaying the MARIS logo are courtesy of the participants of Mid America Regional Information Systems Internet Data Exchange. IDX information is provided exclusively for consumers' personal, non-commercial use and may not be used for any purpose other than to identify prospective properties consumers may be interested in purchasing.
Information is deemed reliable but is not guaranteed.
