
Views


Address
2 Sugar Hill Court, Edwardsville, IL
Price
$ 900,000
Property Attributes
- MLS#26031675
- TypeSingle Family
- Listing Status Active
- CountyMADISON
- CityEdwardsville
- NeighborhoodSugar Ceek
- Zip62025
- StyleRanch
- Year Built1989
- Taxes$ 10720
- Price$ 900,000
- Bedrooms6
- Full Bathrooms3
- Half Bathrooms1
- Sqr Footage4768
- Lot Size3 Acres
Data Source:
Mid America Regional Information Systems (MARIS)
Property Description
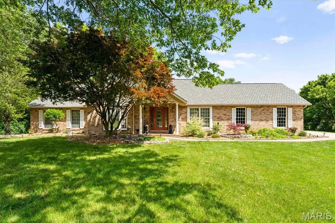
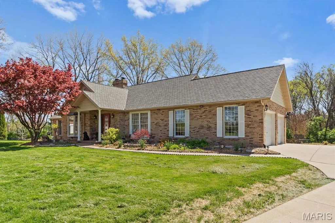
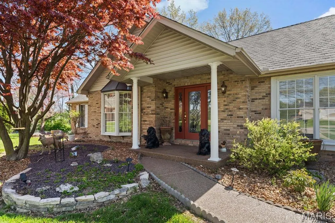
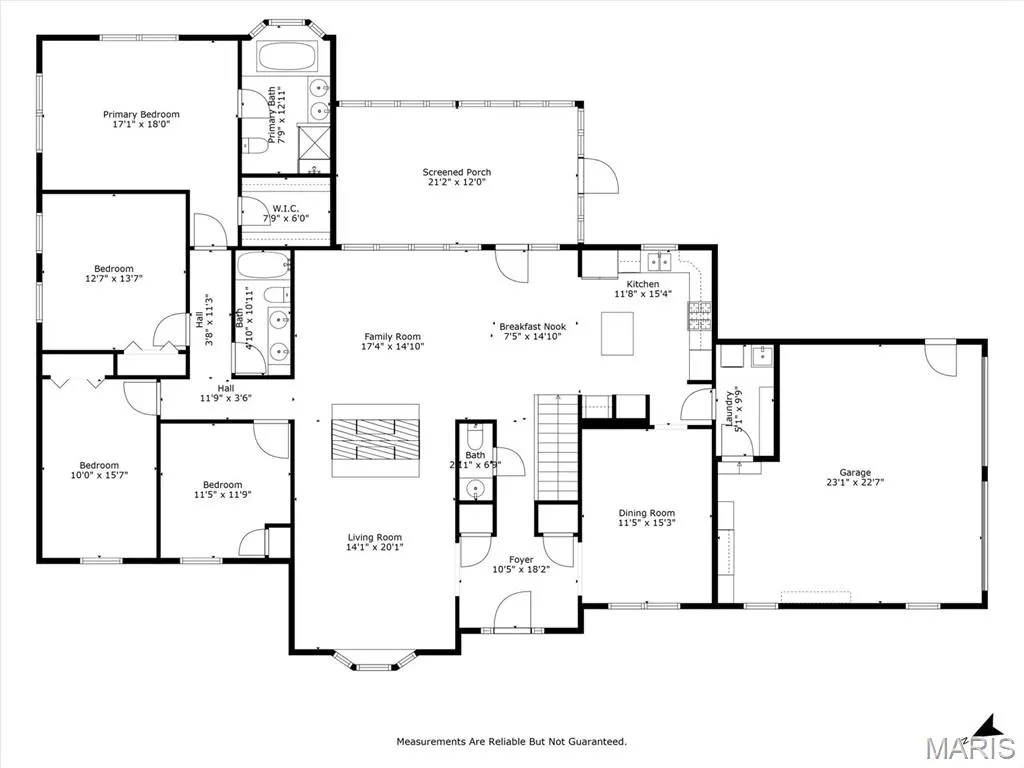
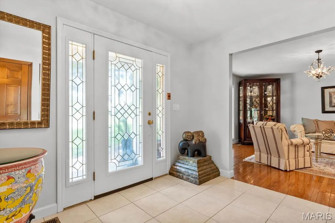
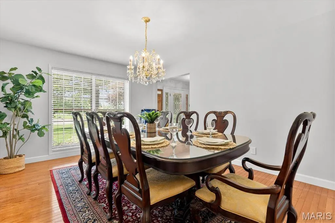
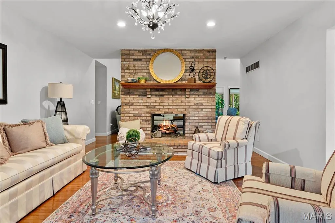
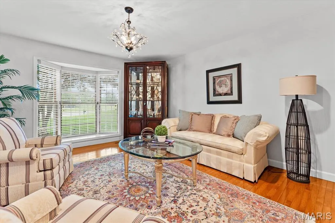
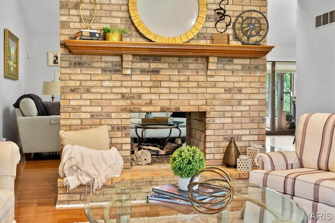
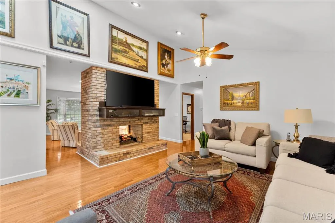
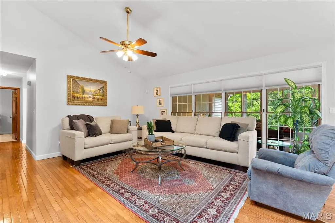
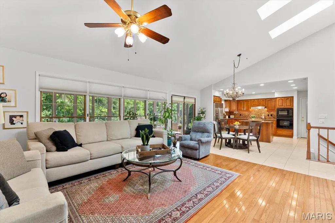
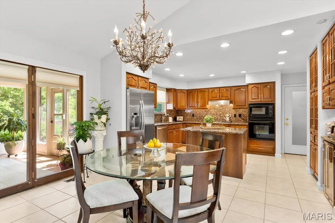
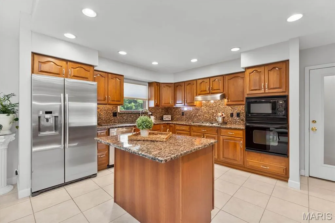
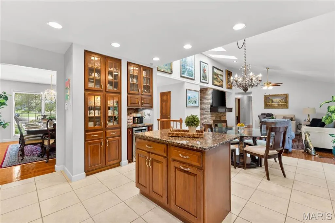
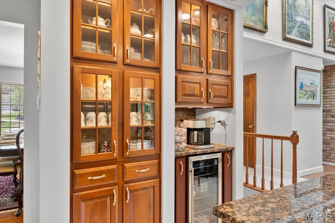
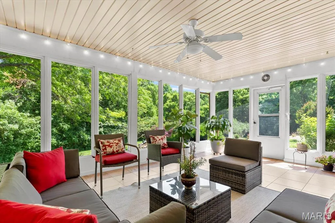
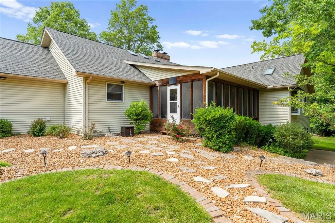
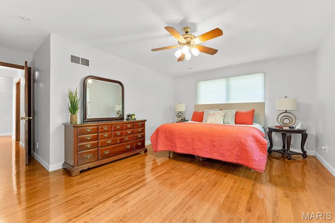
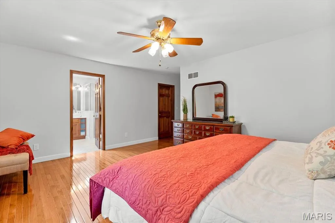
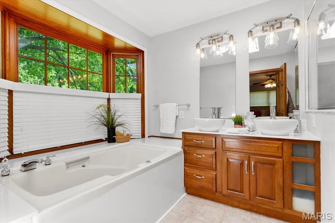
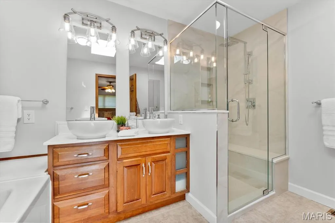
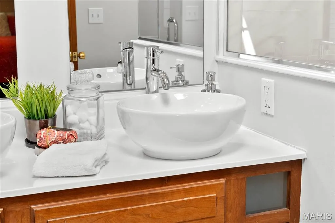
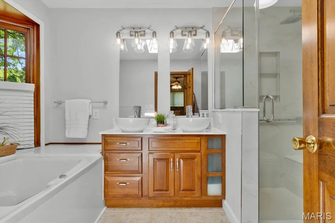
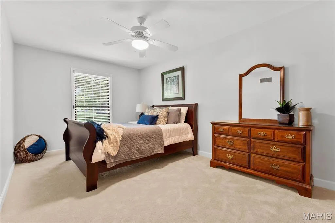
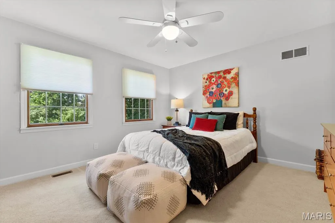
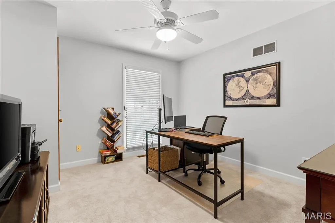
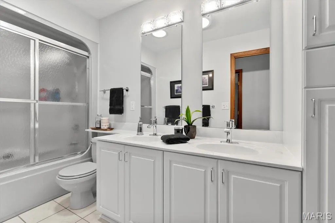
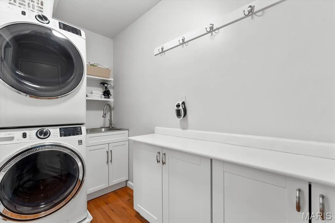
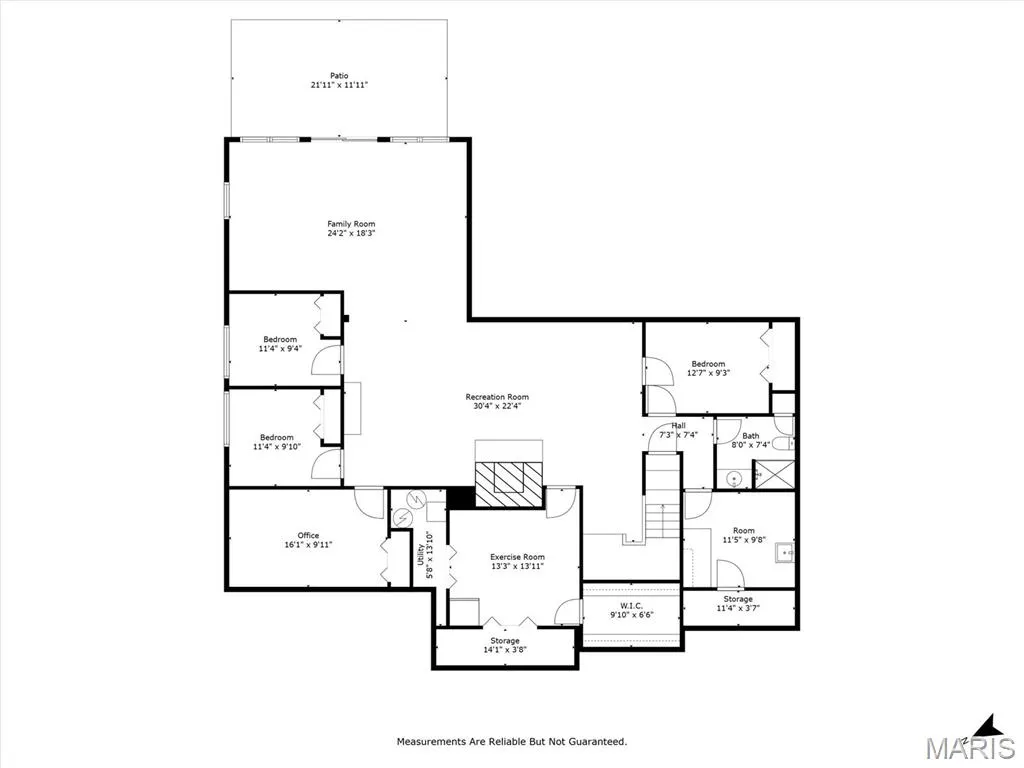
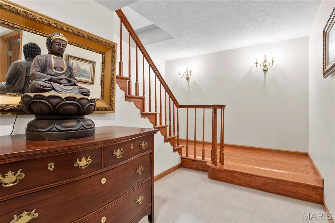
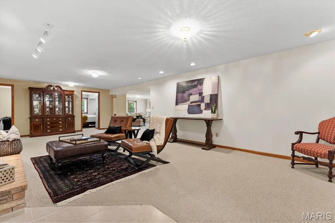
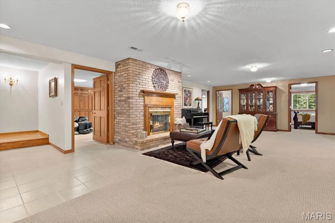
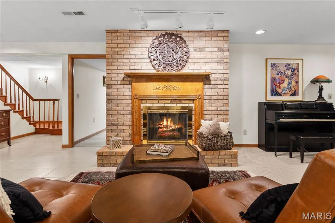
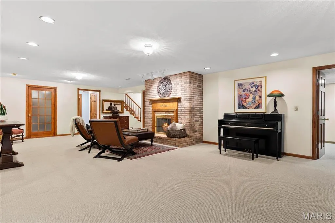
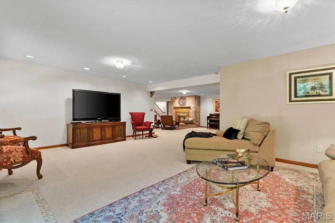
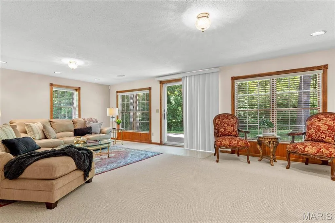
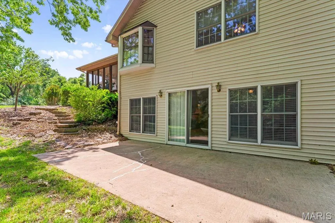
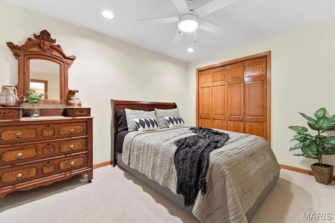
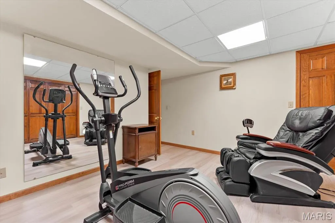
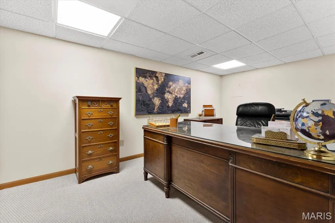
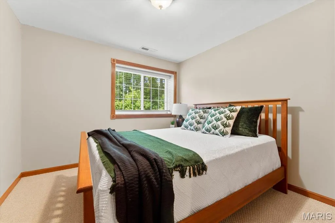
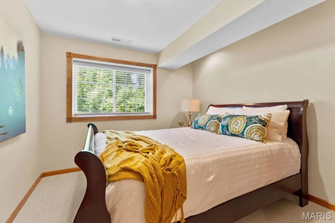
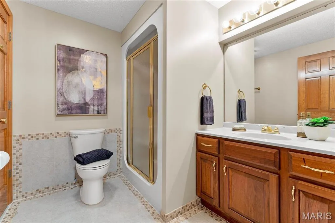
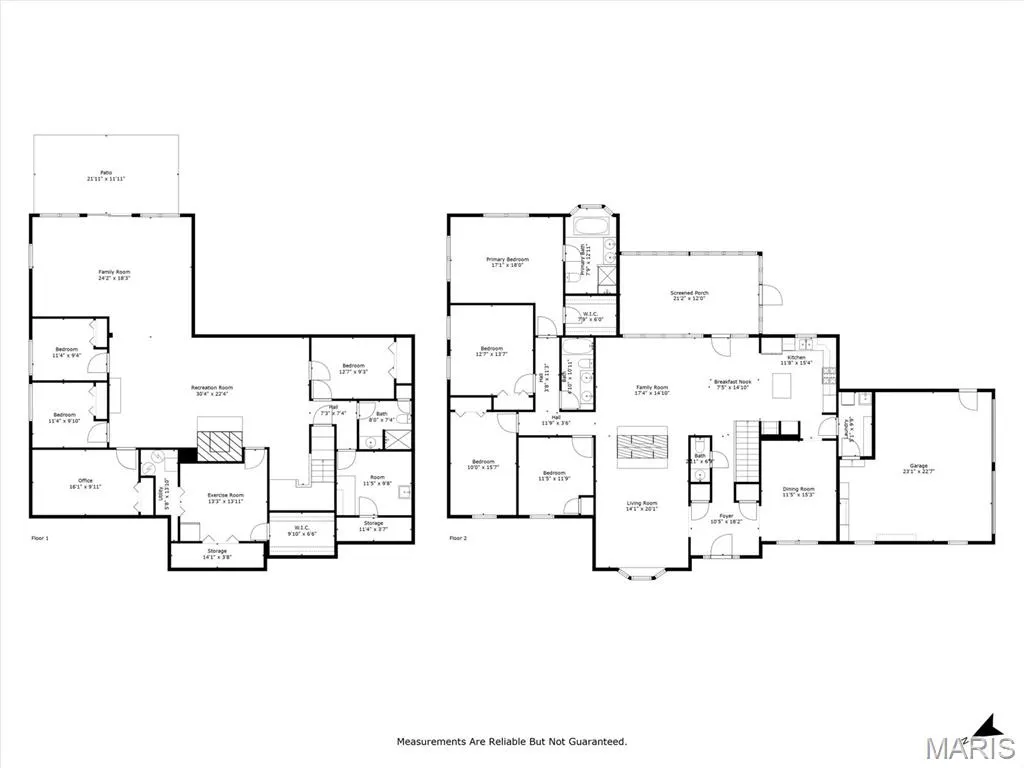
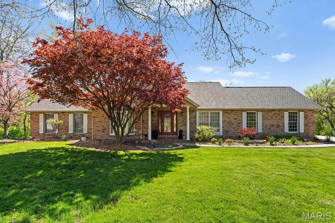
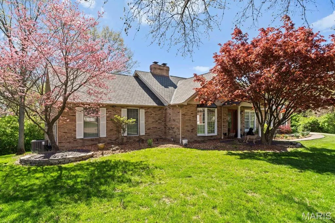
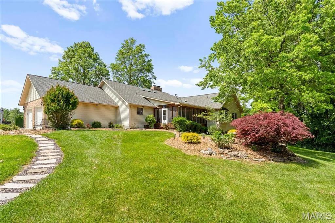
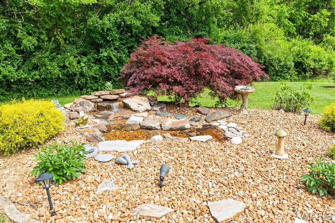
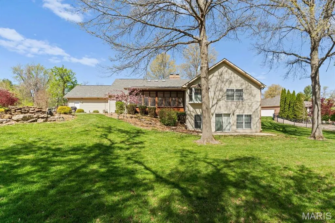
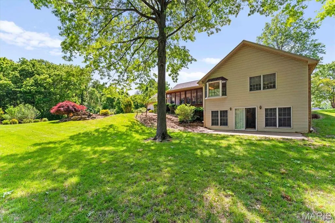
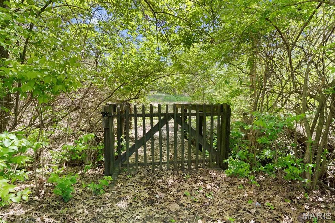
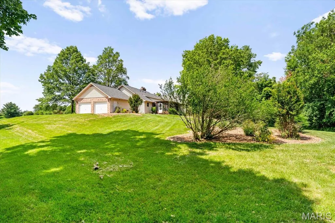
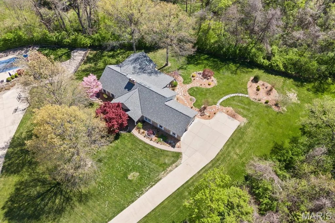
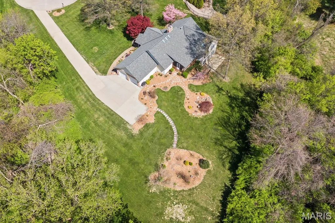
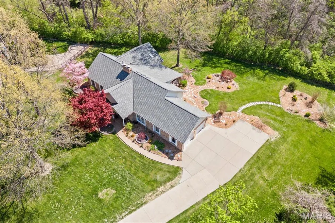
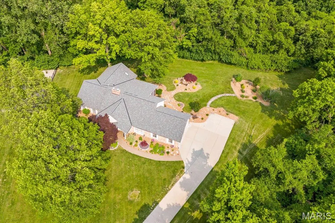
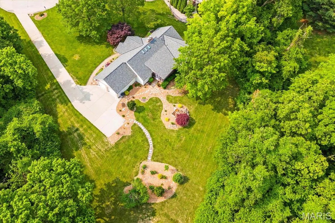
Spacious, private, and surrounded by nature—this exceptional 6-bedroom, 4-bath ranch in the desirable Sugar Creek subdivision offers over 3 wooded acres and a rare combination of luxury, flexibility, and everyday comfort. Tucked away on a quiet cul-de-sac, this property delivers the feel of a private retreat while remaining just minutes from shopping, dining, schools, and convenient access to I-55/I-70 and St. Louis. Inside, the open-concept floor plan is filled with natural light from oversized windows and skylights, showcasing hardwood flooring, soaring vaulted ceilings, and scenic backyard views. The beautifully updated kitchen is designed for both entertaining and daily living, featuring granite countertops, custom cabinetry, a large center island, stainless steel appliances, a wine refrigerator, and a built-in coffee bar. The inviting hearth room with a double-sided fireplace creates a warm gathering space, while the sunroom provides the perfect place to relax and enjoy the peaceful wooded setting. The main level includes four bedrooms, highlighted by a spacious primary suite with a walk-in closet, dual sink vanity, soaking tub, and tiled shower. The finished walk-out lower level dramatically expands the living space with two additional bedrooms, a full bath, family room with fireplace, game area, exercise room, bonus spaces, second laundry area, and abundant storage. Whether you need multi-generational living space, guest quarters, a home office setup, or flexible recreation areas, this layout offers endless possibilities. Step outside and enjoy your own private backyard oasis featuring mature trees, a pond with fountain, and the peaceful setting that only a large wooded lot can provide. Opportunities like this are hard to find in Edwardsville—a spacious ranch home with acreage, privacy, modern updates, and room to live, work, and entertain all in one property.
| Elementary School | Middle School | High School |
|---|---|---|
| Edwardsville Dist 7 Elementary School | Edwardsville Dist 7 Middle School | Edwardsville High School |
| Price History | |
|---|---|
| 5/20/2026 | Listed $900,000 |
General Features
| Sewer | Public Sewer |
|---|---|
| Heating | Forced Air,Natural Gas |
| Cooling | Central Air,Electric |
| Utilities | Electricity Connected |
| Roof | Architectural Shingle |
| Appliances | Gas Cooktop,Dishwasher,Disposal,Dryer,Microwave,Built-In Electric Oven,Refrigerator,Washer,Gas Water Heater,Bar Fridge |
| HOA Fee | 150 |
| Garage Spaces | 2 |
| Association Fee Includes | Common Area Maintenance |
| Patio/Porch Features | Covered,Front Porch,Glass Enclosed,Patio,Screened |
| Architectural Style | Ranch |
| Security Features | Security System,Smoke Detector(s) |
| Construction Materials | Brick Veneer,Vinyl Siding |
| Year Built | 1989 |
| Electric | Ameren |
| Levels | One |
| Property Subtype | Single Family Residence |
| Tax Year | 2023 |
| Assoc Fee Paid Per | Annually |
| County | Madison |
| New Construction | No |
| Property Type | Residential |
| Association Amenities | None |
| HOA | Yes |
| Attached Garage | Yes |
| Subdivision Name | Sugar Ceek |
| Garage Y/N | Yes |
| Building Features | Basement,Bathrooms |
| Total Rooms | 22 |
| Full Baths | 3 |
| Status | Active |
| High School | Edwardsville |
| City | Edwardsville |
| Disclosures | Seller Property Disclosure |
| High School District | Edwardsville DIST 7 |
| Lot Size Square Feet | 130680 |
| Carport Y/N | No |
| Elementary School | EDWARDSVILLE DIST 7 |
| Property Attached Y/N | No |
| Tax Annual Amount | 10720 |
| Home Warranty Y/N | No |
| Middle/Junior High School | EDWARDSVILLE DIST 7 |
| Lease Considered Y/N | No |
| Virtual Tour | https://drive-real-estate-media-1.aryeo.com/videos/019e07d9-7761-7158-a10c-189477e3cd8d |
| Structure Type | House |
| Standard Status | Active |
| Legal Description | To follow per title report |
Interior Features
| Interior Amenities | Breakfast Room,Built-in Features,Ceiling Fan(s),Central Vacuum,Custom Cabinetry,Entrance Foyer,Granite Counters,High Ceilings,Kitchen Island,Separate Dining,Separate Shower,Soaking Tub,Solar Tube(s), |
|---|---|
| Basement | 8 ft + Pour,Bathroom,Finished,Sleeping Area,Sump Pump,Walk-Out Access |
| Flooring | Carpet,Ceramic Tile,Other,Wood |
| Total Fireplaces | 3 |
| Fireplace Features | Family Room,Gas,Living Room,Raised Hearth |
| Basement (Y/N) | Yes |
| Window Features | Tilt-In Windows |
| Fireplace Y/N | Yes |
| Above Grade Finished Area | 2384 |
| Half Baths | 1 |
| Laundry Features | Lower Level,Main Level |
| Total Bedrooms | 6 |
| Below Grade Finished Area | 2384 |
| Main Level Bedrooms | 4 |
| LivingAreaSource | Public Records |
| Below Grade Finished Area Source | Public Records |
| Above Grade Finished Area Source | Public Records |
| Total Baths | 4 |
Exterior Features
| Fencing | None |
|---|---|
| Parking Features | Additional Parking,Attached,Driveway,Garage,Garage Door Opener,Garage Faces Side,Oversized,Paved |
| Lot Features | Cul-De-Sac,Landscaped,Wooded |
| Water Source | Public |
| Inclusions | Personal Property |
| Lot Dimensions | 85.03 x 334.69 irreg. |
| Lot Size Acres | 3 |
| Road Surface Type | Concrete |
| Lot Size Source | Other |
| Waterfront Y/N | No |
| Door Features | Sliding Door(s) |
Amenities
- Foreclosure
- Views
- Short Sale
- New Construction
- Adult 55+
- Lease To Own
- No HOA Fees
- Furnished
- Primary On Main
- Air Conditioning
- Seller Finance
- Green
- Fixer Upper
- Horse
- Golf
- Fireplace
- Deck
- Garage
- Basement
- Pool
Property vs Single Family Average in 62025
Price
Taxes
Year Built
Visits
 Listings displaying the MARIS logo are courtesy of the participants of Mid America Regional Information Systems Internet Data Exchange. IDX information is provided exclusively for consumers' personal, non-commercial use and may not be used for any purpose other than to identify prospective properties consumers may be interested in purchasing.
Information is deemed reliable but is not guaranteed.
Listings displaying the MARIS logo are courtesy of the participants of Mid America Regional Information Systems Internet Data Exchange. IDX information is provided exclusively for consumers' personal, non-commercial use and may not be used for any purpose other than to identify prospective properties consumers may be interested in purchasing.
Information is deemed reliable but is not guaranteed.
