
Address
3220 Baisch Drive, Unincorporated, MO
Price
$ 315,000
Property Attributes
- MLS#26031802
- TypeSingle Family
- Listing Status Active
- CountyJEFFERSON
- CityUnincorporated
- AreaDesoto
- NeighborhoodPrivate
- Zip63020
- StyleRanch
- Year Built1963
- Taxes$ 2378
- Price$ 315,000
- Bedrooms3
- Full Bathrooms2
- Half Bathrooms1
- Sqr Footage1871
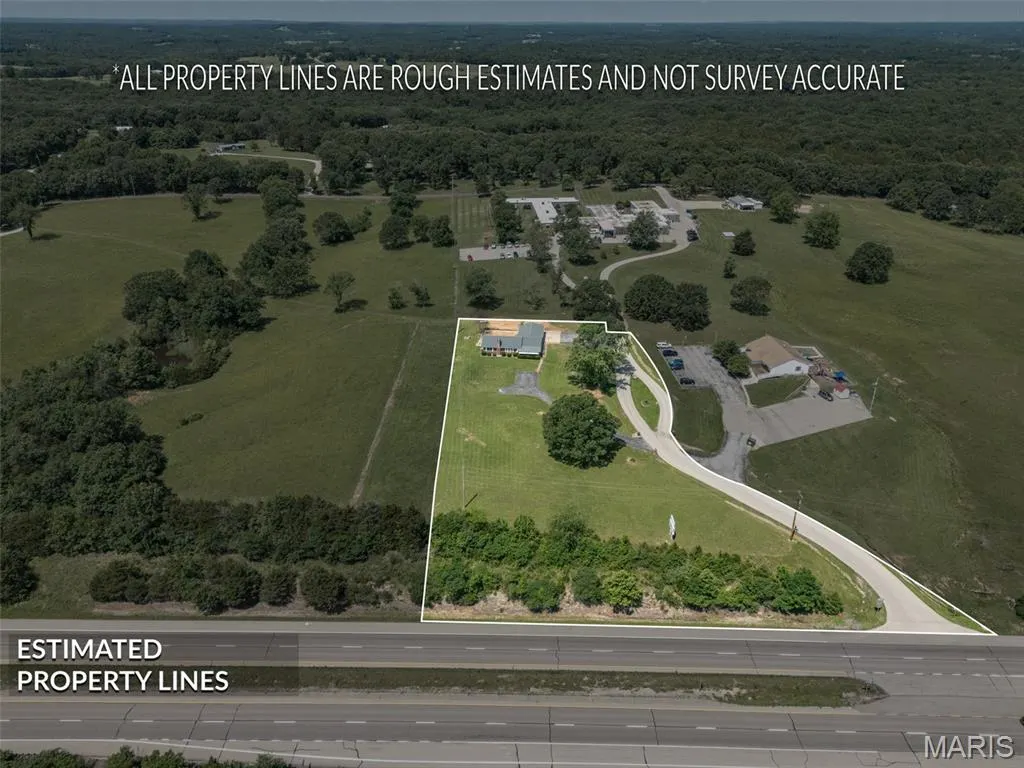
- Lot Size2.04 Acres
Data Source:
Mid America Regional Information Systems (MARIS)
Property Description
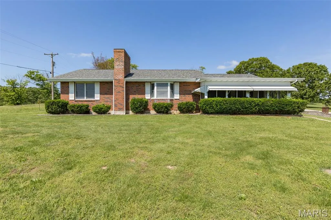
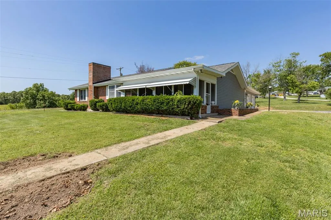
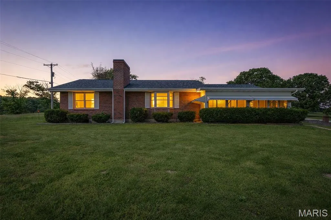
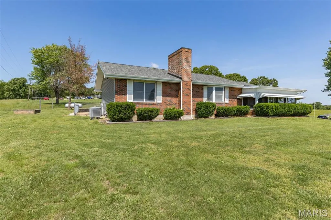
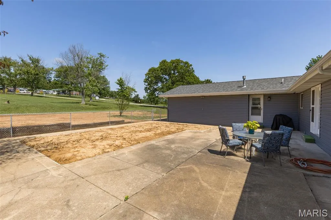
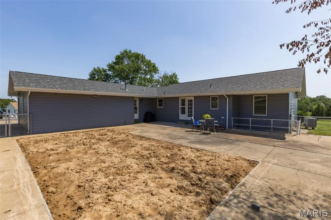
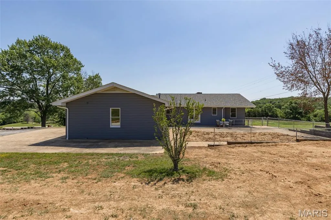
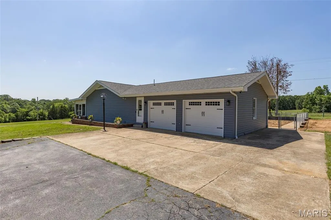
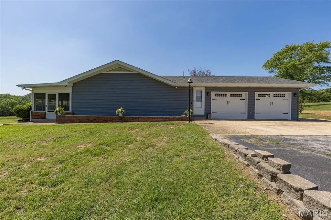
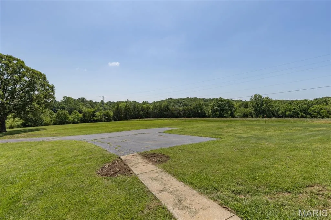
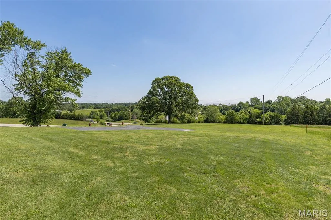
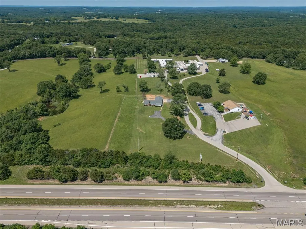
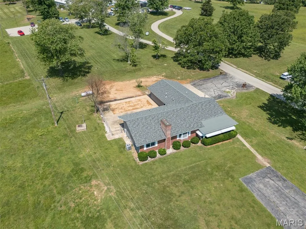
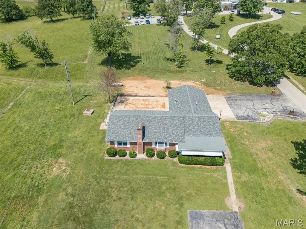
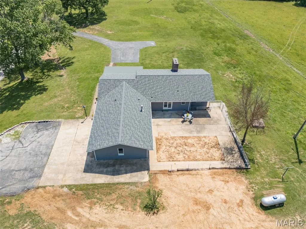
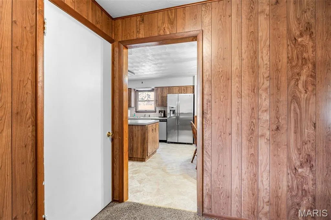
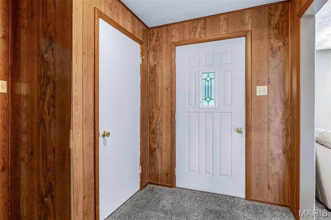
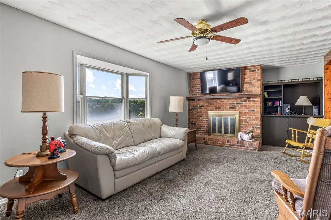
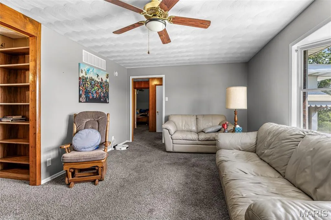
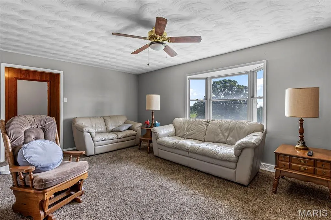
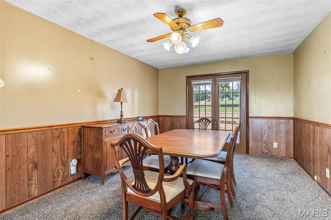
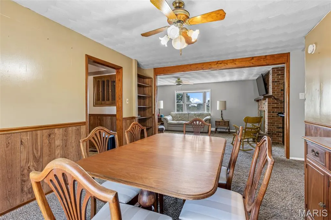
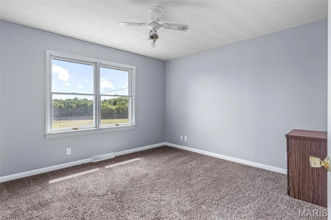
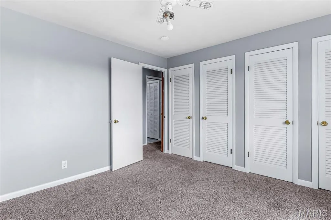
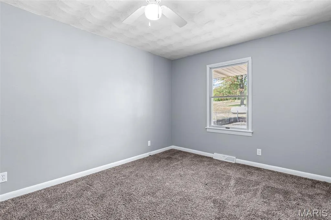
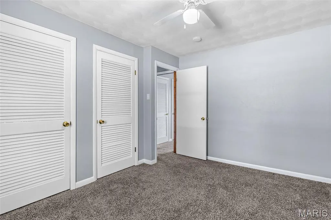
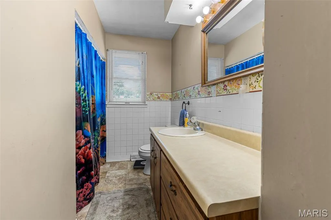
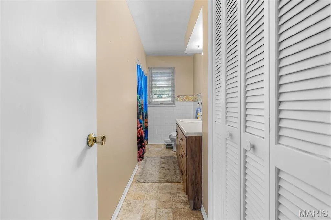
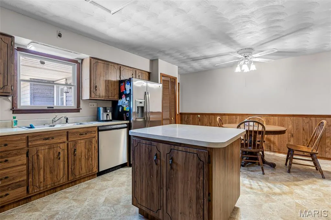
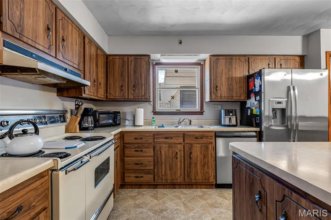
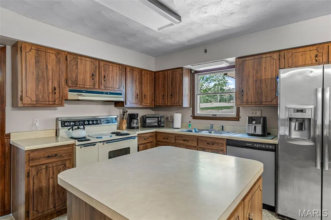
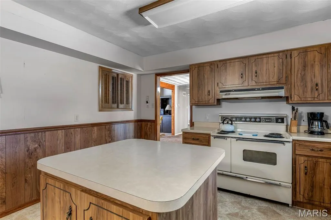
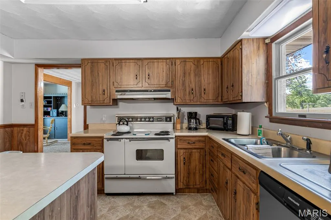
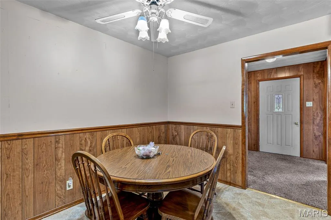
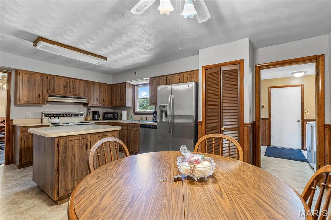
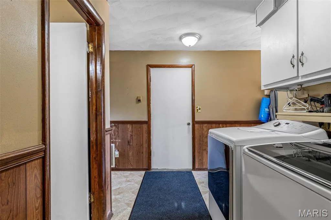
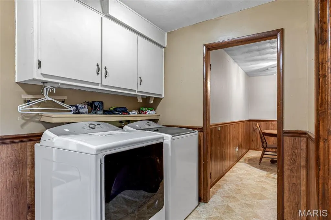
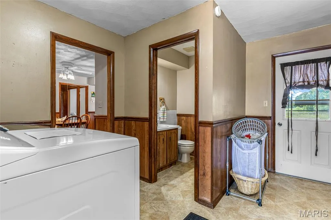
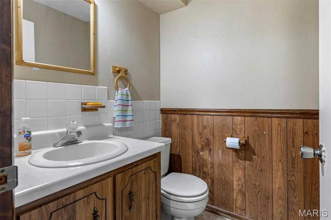
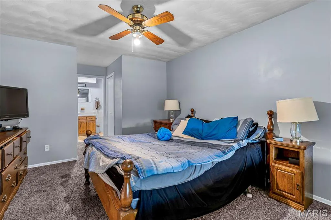
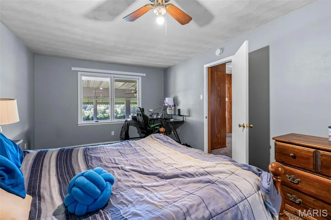
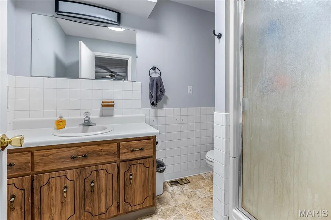
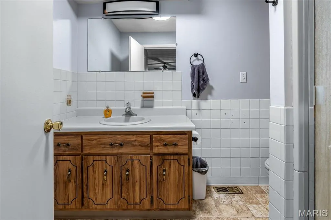
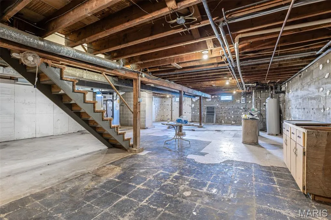
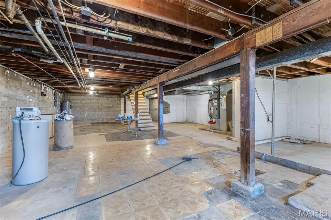
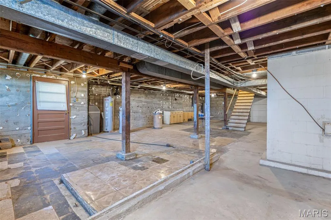
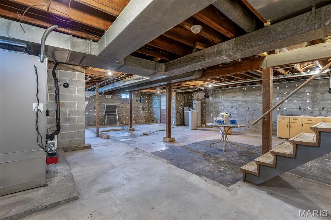
Discover a unique opportunity at 3220 Baisch DR,DeSoto, MO. This single-family residence offers a distinctive living experience for those seeking a home with character and potential. This private home on private 2.04 acres- has so much to offer. Open to nice large living room with Primary suite to the right-Primary suite is a nice large room with en suite bathroom. To the left of living room are bedrooms 2 and 3 offering nice sized rooms and a hallway full bathroom. Separate dining room is large and off the kitchen- great kitchen with lots of cabinetry and space for eat in breakfast table. Main floor laundry and a half bath finish off the main floor- out the back the old swimming pool was filled in to offer new home owners a fenced in back yard area with concrete patio with tons of open acreage remaining. Back inside the lower level offers a full unfinished area for you to make your own. The home's roof, siding, soffit, gutters and downspouts are all only 1 year old. HVAC is a 1 year new Heat pump- so much to see!
| Elementary School | Middle School | High School |
|---|---|---|
| Athena Elem. | Desoto Jr. High | Desoto Sr. High |
| Price History | |
|---|---|
| 5/26/2026 | Listed $359,900 |
| 6/5/2026 | 3$350,000 |
| 7/17/2026 | 10$315,000 |
General Features
| Sewer | Septic Tank |
|---|---|
| Heating | Electric,Forced Air,Heat Pump |
| Cooling | Ceiling Fan(s),Central Air,Electric,Heat Pump |
| Utilities | Electricity Connected,Propane,Water Connected |
| Roof | Architectural Shingle |
| Appliances | Electric Oven,Electric Range |
| Garage Spaces | 2 |
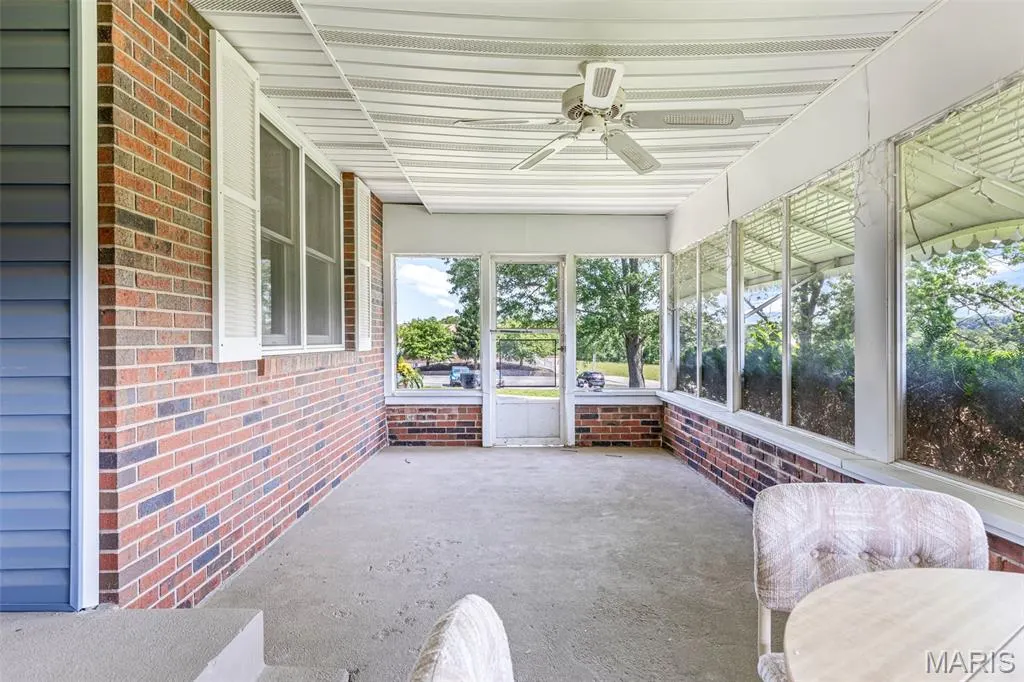
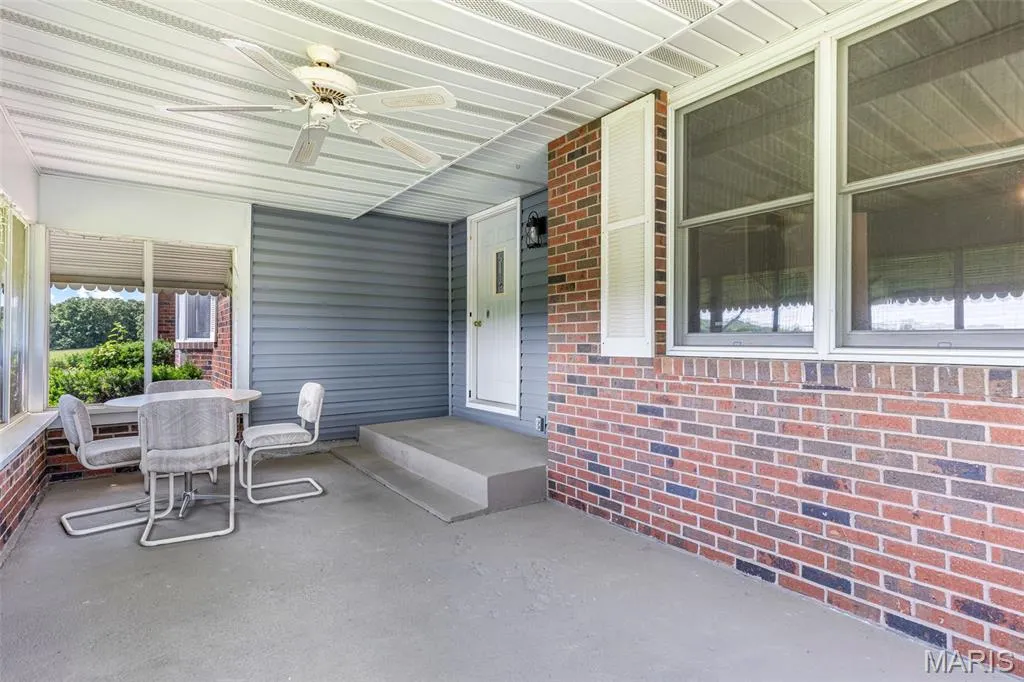
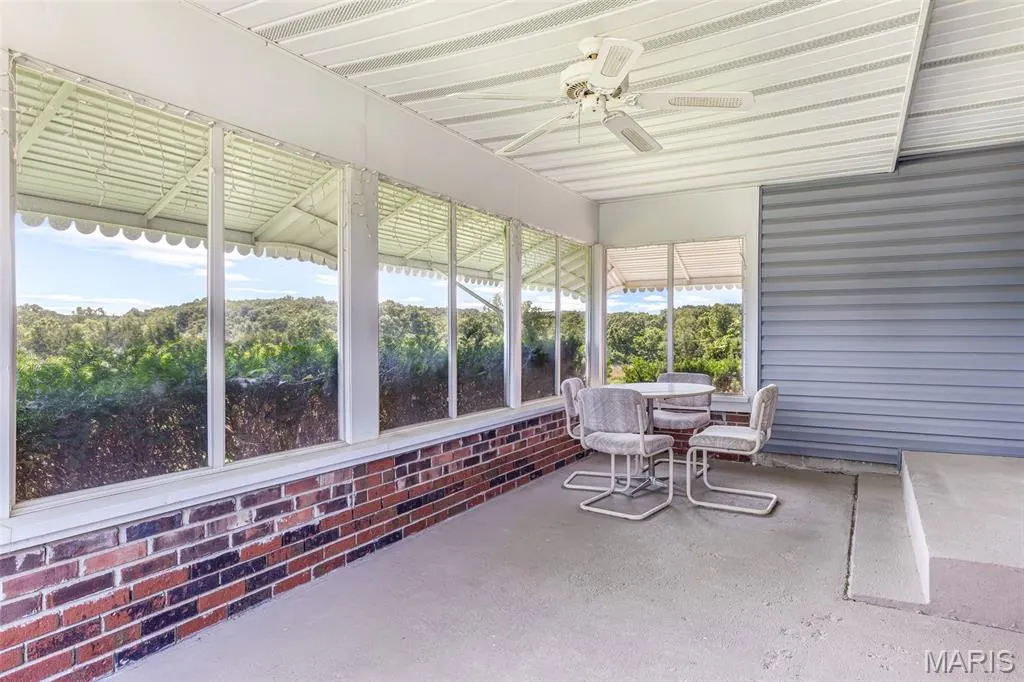
| Patio/Porch Features | Awning(s),Covered,Enclosed,Front Porch,Screened,Side Porch |
| Architectural Style | Ranch |
| Construction Materials | Vinyl Siding |
| Year Built | 1963 |
| Electric | Ameren |
| Township | De Soto |
| Levels | One |
| Property Subtype | Single Family Residence |
| Tax Year | 2025 |
| County | Jefferson |
| New Construction | No |
| Property Type | Residential |
| HOA | No |
| Attached Garage | Yes |
| Subdivision Name | Private |
| Garage Y/N | Yes |
| Total Rooms | 9 |
| Full Baths | 2 |
| Status | Active |
| High School | Desoto Sr. High |
| City | Unincorporated |
| Disclosures | Easements,Flood Plain No |
| Senior Community Y/N | No |
| High School District | Desoto 73 |
| MLS Area | 399 - Desoto |
| Lot Size Square Feet | 88862.4 |
| Carport Y/N | No |
| Elementary School | Athena Elem. |
| Property Attached Y/N | No |
| Tax Annual Amount | 2378 |
| Home Warranty Y/N | No |
| Middle/Junior High School | Desoto Jr. High |
| Lease Considered Y/N | No |
| Structure Type | House |
| Standard Status | Active |
| Ownership Type | Private |
Interior Features
| Interior Amenities | Bookcases,Ceiling Fan(s),Separate Dining |
|---|---|
| Basement | 8 ft + Pour |
| Total Fireplaces | 1 |
| Fireplace Features | Gas Log,Living Room |
| Basement (Y/N) | Yes |
| Fireplace Y/N | Yes |
| Above Grade Finished Area | 1871 |
| Half Baths | 1 |
| Laundry Features | Main Level |
| Total Bedrooms | 3 |
| Main Level Bedrooms | 3 |
| LivingAreaSource | Assessor |
| Below Grade Finished Area Source | Assessor |
| Above Grade Finished Area Source | Assessor |
| Total Baths | 3 |
Exterior Features
| Fencing | Back Yard |
|---|---|
| Parking Features | Additional Parking,Asphalt,Attached,Driveway |
| Lot Features | Back Yard,Cleared,Front Yard,Landscaped |
| Water Source | Well |
| Total Parking | 2 |
| Foundation Details | Permanent |
| Lot Dimensions | irr |
| Lot Size Acres | 2.04 |
| Road Surface Type | Asphalt |
| Lot Size Source | Public Records |
| Road Frontage Type | Easement |
Amenities
- Foreclosure
- Views
- Short Sale
- New Construction
- Adult 55+
- Lease To Own
- No HOA Fees
- Furnished
- Primary On Main
- Air Conditioning
- Seller Finance
- Green
- Fixer Upper
- Horse
- Golf
- Fireplace
- Deck
- Garage
- Basement
- Pool
Property vs Single Family Average in 63020
Price
Taxes
Year Built
Visits
 Listings displaying the MARIS logo are courtesy of the participants of Mid America Regional Information Systems Internet Data Exchange. IDX information is provided exclusively for consumers' personal, non-commercial use and may not be used for any purpose other than to identify prospective properties consumers may be interested in purchasing.
Information is deemed reliable but is not guaranteed.
Listings displaying the MARIS logo are courtesy of the participants of Mid America Regional Information Systems Internet Data Exchange. IDX information is provided exclusively for consumers' personal, non-commercial use and may not be used for any purpose other than to identify prospective properties consumers may be interested in purchasing.
Information is deemed reliable but is not guaranteed.
