
Price Reduction
Address
1015 Barberry Lane, St Louis, MO
Price
$ 425,000
Property Attributes
- MLS#26041215
- TypeSingle Family
- Listing Status Active
- CountySAINT LOUIS
- CitySt Louis
- AreaKirkwood
- NeighborhoodOsage Hills
- Zip63122
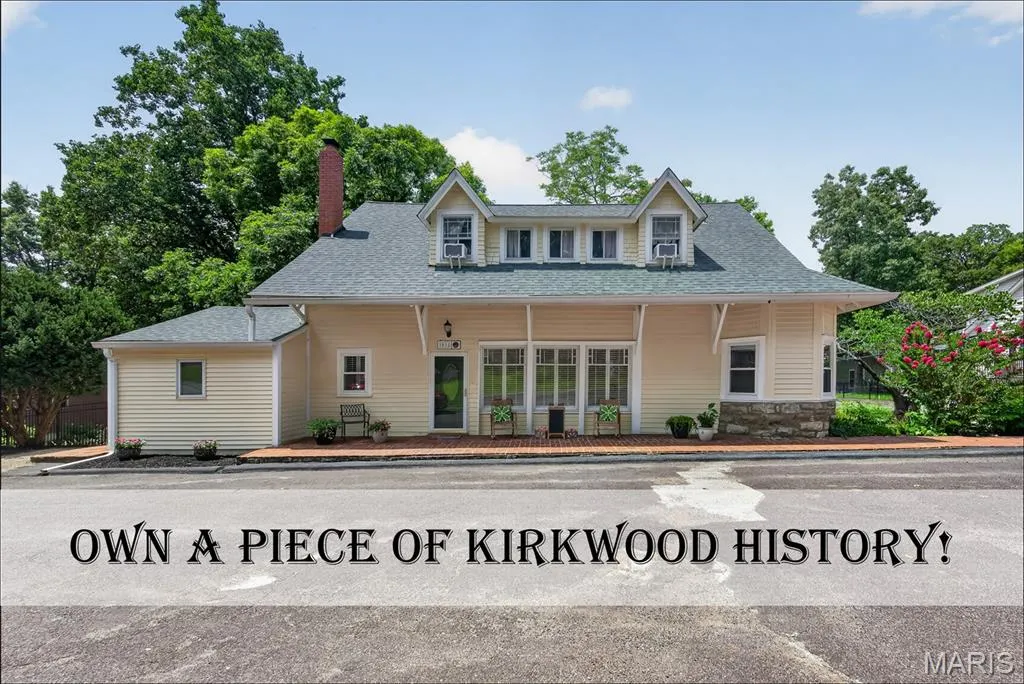
- StyleHistoric
- Year Built1890
- Taxes$ 4376
- Price$ 425,000
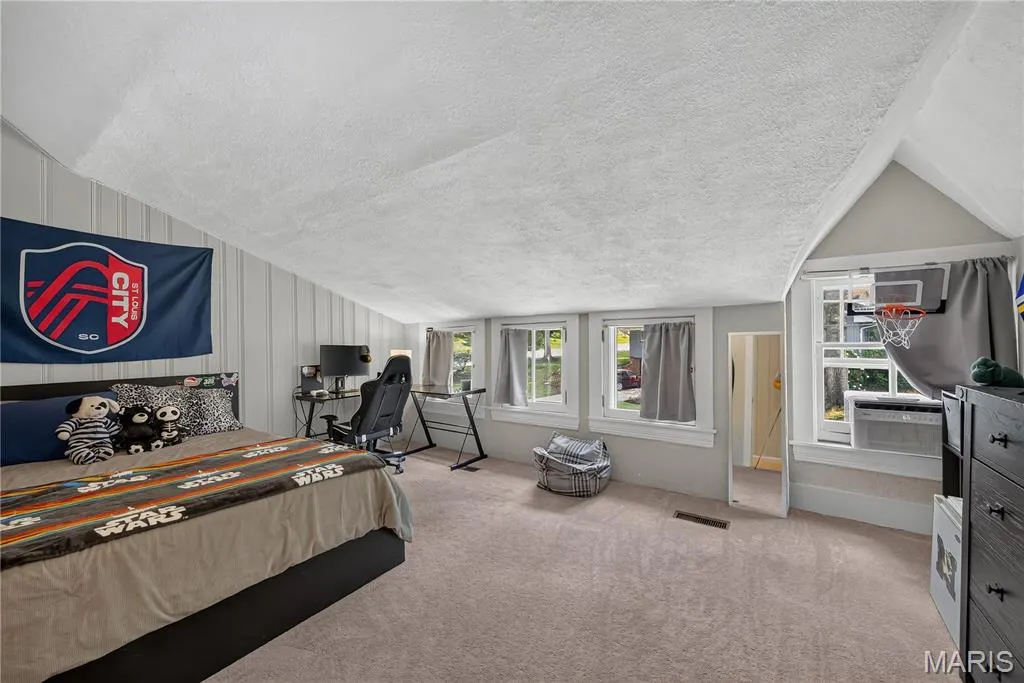
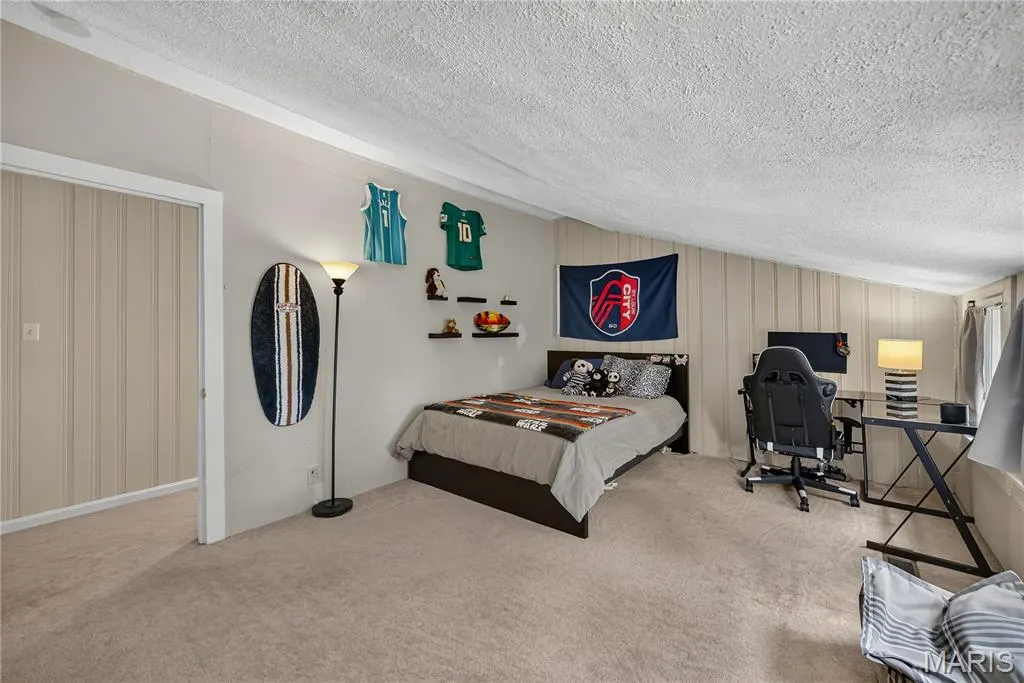
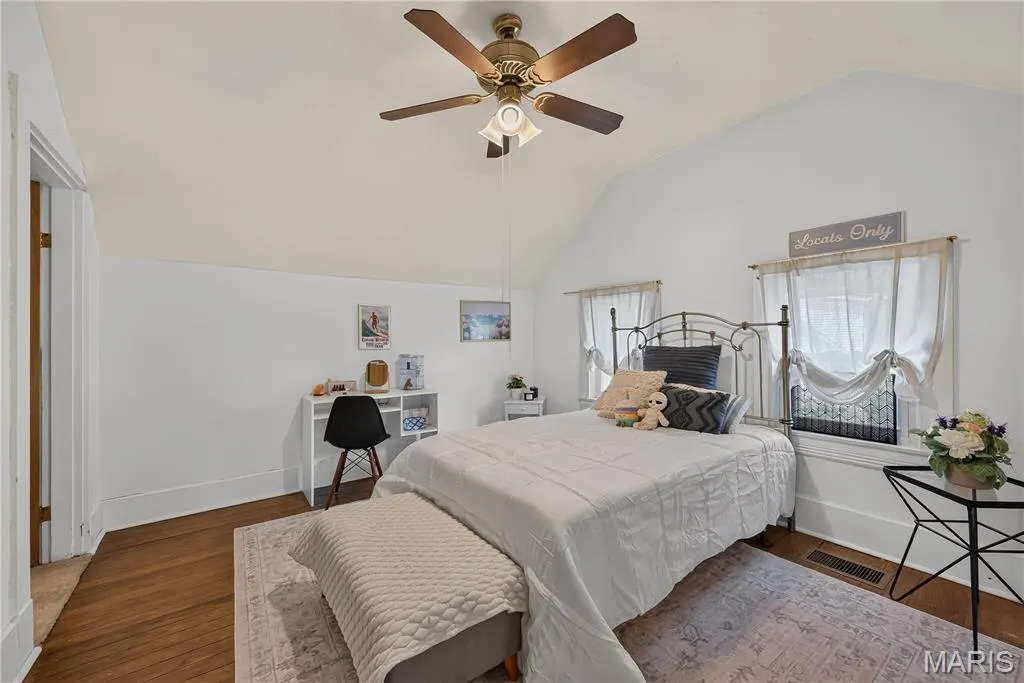
- Bedrooms5
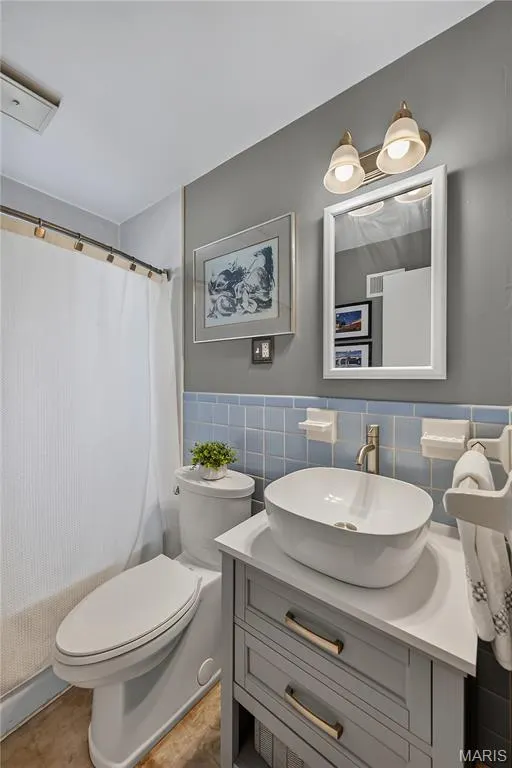
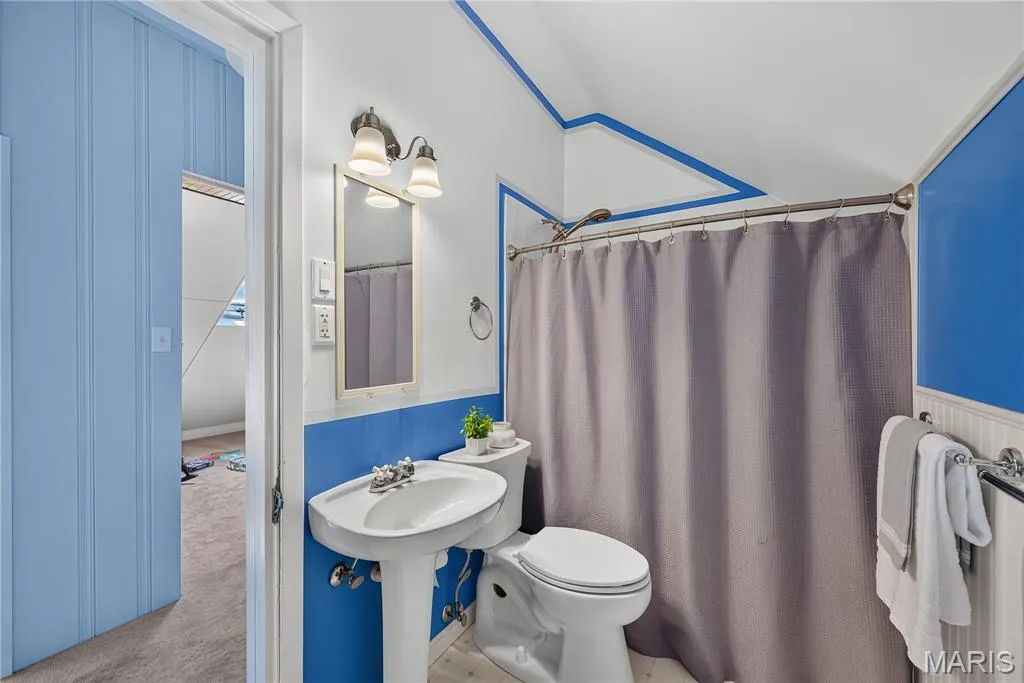
- Full Bathrooms2
- Half Bathrooms0
- Sqr Footage2021
- Lot Size0.28 Acres
Data Source:
Mid America Regional Information Systems (MARIS)
Property Description
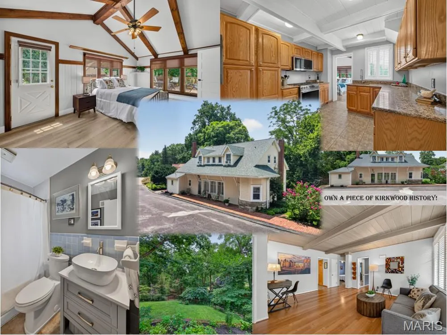
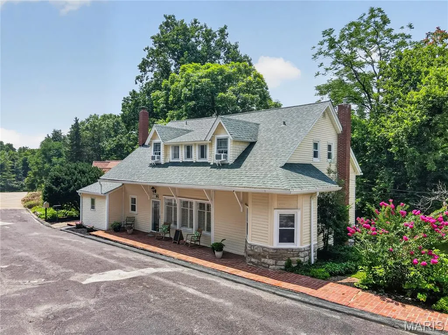
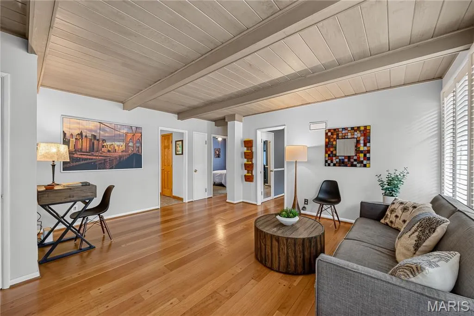
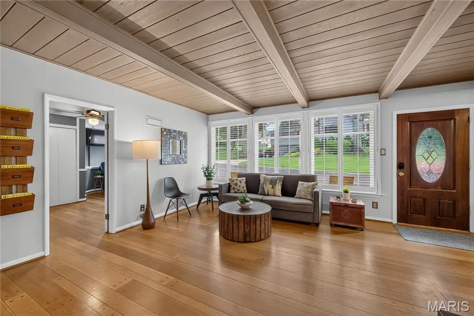
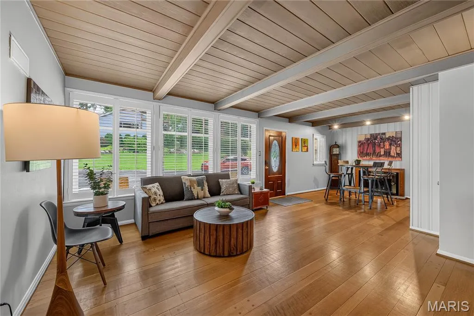
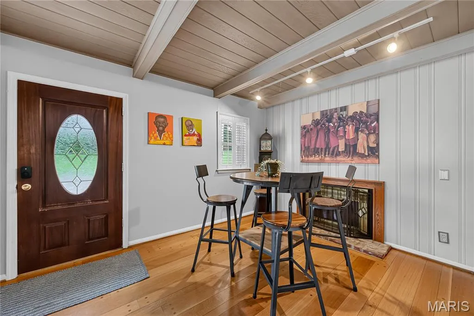
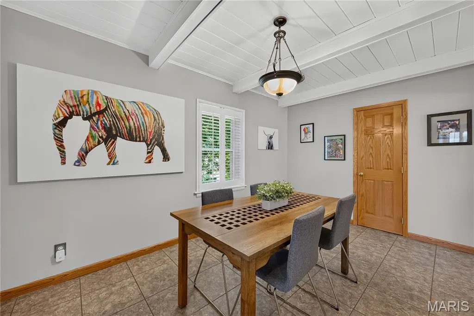
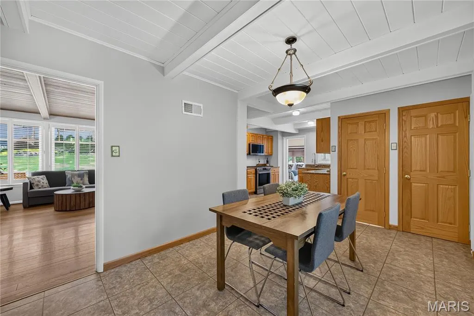
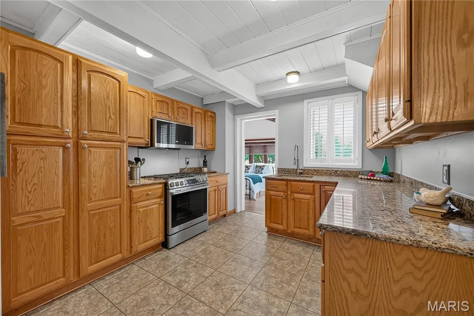
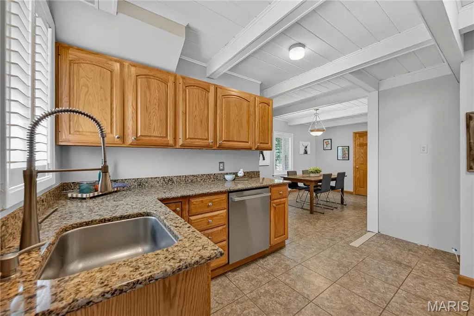
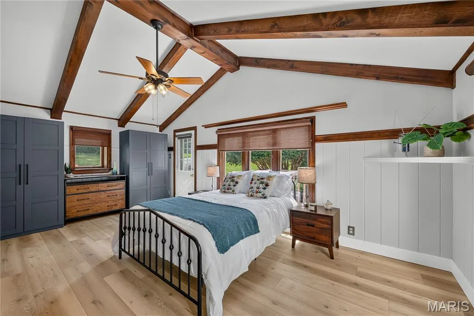
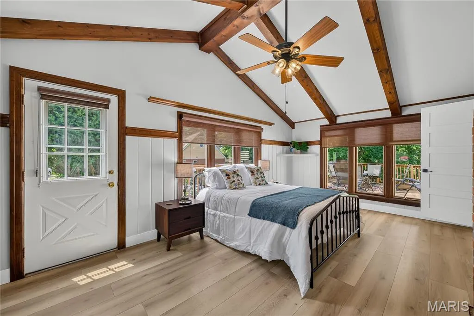
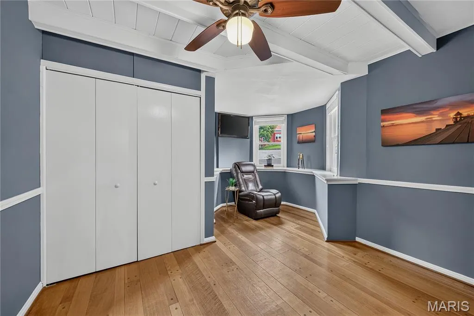
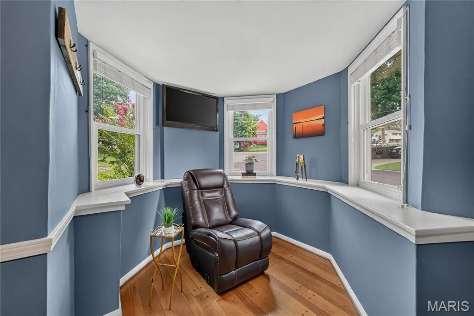
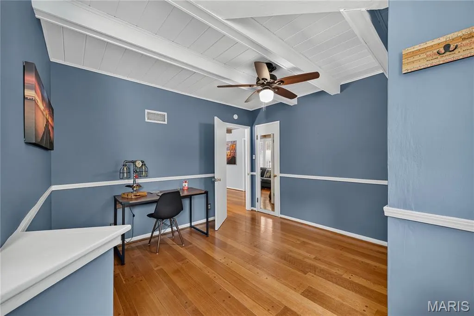
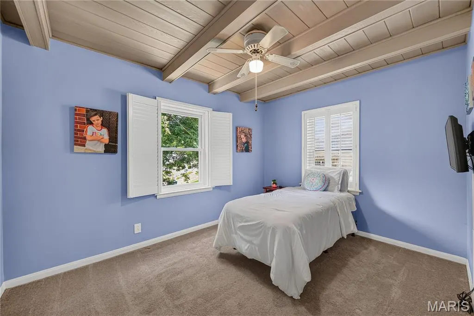
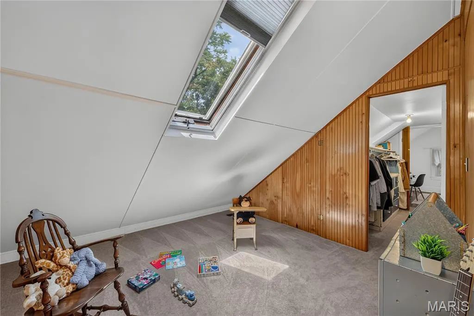
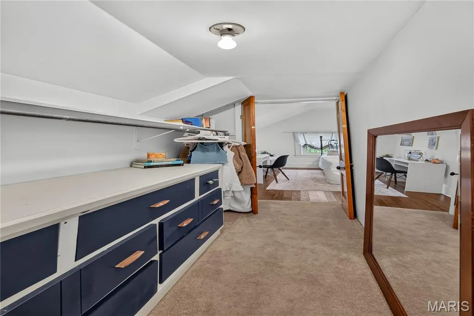
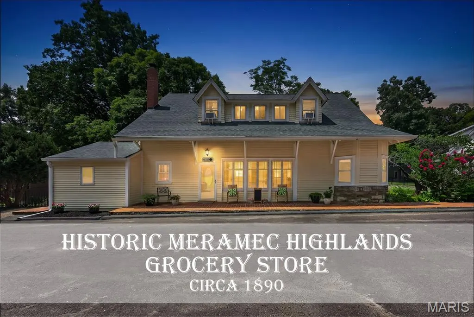
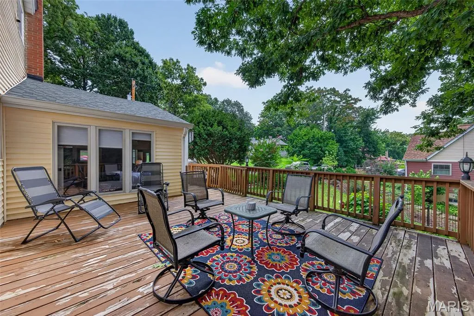
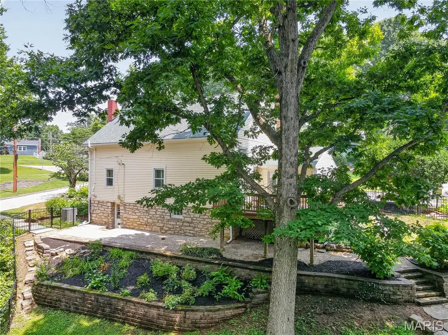
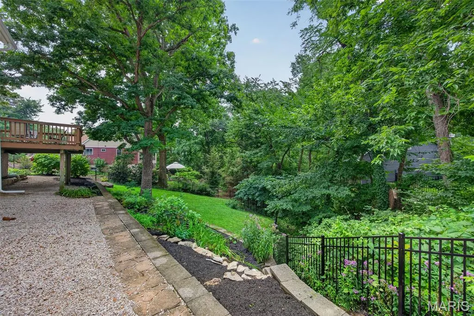
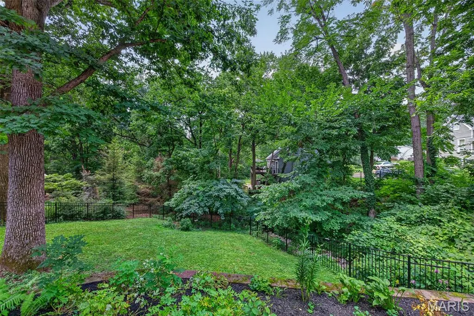
Own a treasured piece of Kirkwood‘s rich heritage in this beautiful historic home. Part of the notable Meramec Highlands, 1015 Barberry was originally built in the 1890’s as the Meramec Highlands Grocery Store and even has connections to 1920’s gangster Pretty Boy Floyd! With over 2,000 sq ft, this century home welcomes you with a large living area, peg & plank flooring and plenty of character. This spacious one and a half story features three bedrooms on the main floor and two large bedrooms on the upper-level offering plenty of flexibility for a home office. Each level features a full bath, making this the perfect multi-generational home. Dining room flows seamlessly into the kitchen featuring new stainless stove, dishwasher and microwave. Sitting on over a quarter acre with plenty of trees and a large deck, it’s easy to see why the Highlands was an “Ozark escape” for the rich and famous of Victorian era St. Louis. A short jaunt down the street, Greenbriar Hills Country Club is the perfect place for your modern day escape. New fence befitting the home's character offers your furry friend the perfect place to romp. Roof, furnace, and A/C unit are all under 10 years old. Don’t miss the opportunity to make this Kirkwood Landmark home your very own and take your place in history!
| Elementary School | Middle School | High School |
|---|---|---|
| George R. Robinson Elem. | Nipher Middle | Kirkwood Sr. High |
| Price History | |
|---|---|
| 7/22/2026 | Listed $430,000 |
| 8/20/2026 | 2$425,000 |
General Features
| Sewer | Public Sewer |
|---|---|
| Heating | Forced Air |
| Cooling | Ceiling Fan(s),Central Air,Window Unit(s) |
| Utilities | Cable Connected,Electricity Connected,Natural Gas Connected,Sewer Connected,Water Available |
| Possession | Close Of Escrow |
| Roof | Architectural Shingle |
| Appliances | Stainless Steel Appliance(s),Dishwasher,Microwave,Gas Oven |
| HOA Fee | 49 |
| Association Fee Includes | Common Area Maintenance |
| Architectural Style | Historic |
| Construction Materials | Vinyl Siding,Wood Siding |
| Year Built | 1890 |
| Electric | Other |
| Township | Kirkwood |
| Levels | One and One Half |
| Property Subtype | Single Family Residence |
| Tax Year | 2025 |
| Assoc Fee Paid Per | Annually |
| County | St. Louis |
| New Construction | No |
| Property Type | Residential |
| Association Amenities | Common Ground,Tennis Court(s) |
| HOA | Yes |
| Attached Garage | No |
| Subdivision Name | Osage Hills |
| Garage Y/N | No |
| Total Rooms | 9 |
| Full Baths | 2 |
| Status | Active |
| High School | Kirkwood Sr. High |
| City | St Louis |
| Disclosures | Flood Plain No,Historic Restriction,Occupancy Permit Required,Seller Property Disclosure |
| High School District | Kirkwood R-VII |
| MLS Area | 196 - Kirkwood |
| Lot Size Square Feet | 12196.8 |
| Carport Y/N | No |
| Elementary School | George R. Robinson Elem. |
| Tax Annual Amount | 4376 |
| Home Warranty Y/N | No |
| Middle/Junior High School | Nipher Middle |
| Structure Type | House |
| Standard Status | Active |
| Ownership Type | Private |
Interior Features
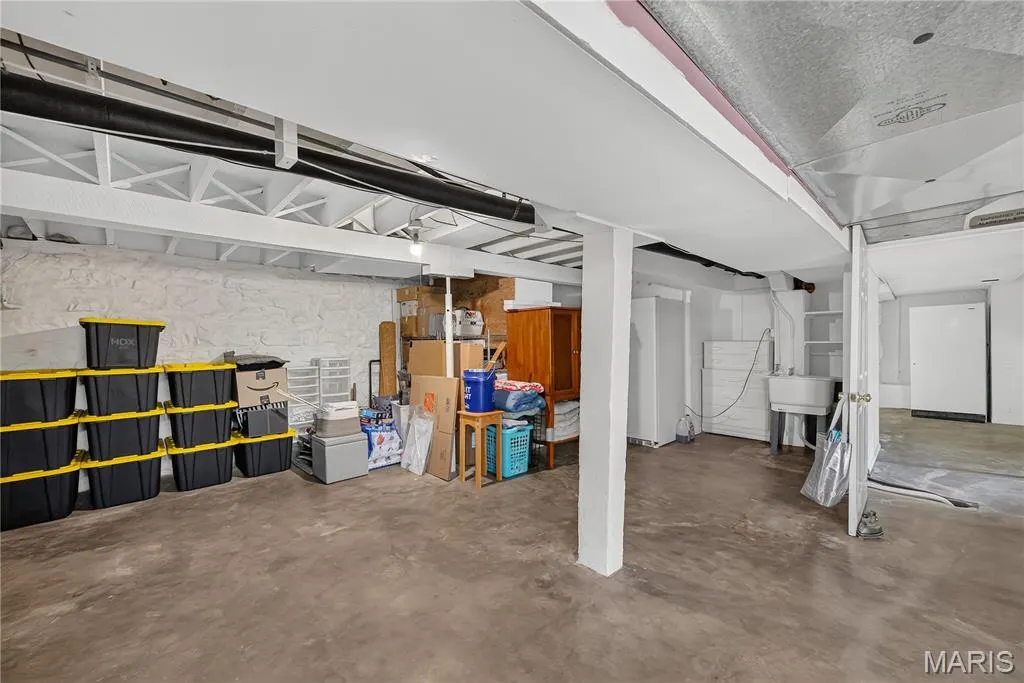
| Basement | Other |
|---|---|
| Total Fireplaces | 1 |
| Fireplace Features | Living Room,Wood Burning |
| Basement (Y/N) | Yes |
| Fireplace Y/N | Yes |
| Above Grade Finished Area | 2021 |
| Total Bedrooms | 5 |
| Main Level Bedrooms | 3 |
| LivingAreaSource | Public Records |
| Above Grade Finished Area Source | Public Records |
| Total Baths | 2 |
Exterior Features
| Fencing | Wrought Iron |
|---|---|
| Lot Features | Back Yard,Corner Lot,Many Trees,Wooded |
| Water Source | Public |
| Lot Size Acres | 0.28 |
Amenities
- Foreclosure
- Views
- Short Sale
- New Construction
- Adult 55+
- Lease To Own
- No HOA Fees
- Furnished
- Primary On Main
- Air Conditioning
- Seller Finance
- Green
- Fixer Upper
- Horse
- Golf
- Fireplace
- Deck
- Garage
- Basement
- Pool
Property vs Single Family Average in 63122
Price
Taxes
Year Built
Visits
 Listings displaying the MARIS logo are courtesy of the participants of Mid America Regional Information Systems Internet Data Exchange. IDX information is provided exclusively for consumers' personal, non-commercial use and may not be used for any purpose other than to identify prospective properties consumers may be interested in purchasing.
Information is deemed reliable but is not guaranteed.
Listings displaying the MARIS logo are courtesy of the participants of Mid America Regional Information Systems Internet Data Exchange. IDX information is provided exclusively for consumers' personal, non-commercial use and may not be used for any purpose other than to identify prospective properties consumers may be interested in purchasing.
Information is deemed reliable but is not guaranteed.
