
Open House Sun, Sep 13th 01:00 PM - 03:00 PM - Golf Course
Address
3201 Bear Tracks Drive, Wentzville, MO
Price
$ 450,000
Property Attributes
- MLS#26041475
- TypeSingle Family
- Listing Status Active
- CountySAINT CHARLES
- CityWentzville
- AreaWentzville-North Point
- NeighborhoodBear Creek
- Zip63385
- StyleAtrium,Ranch
- Year Built1999
- Taxes$ 5997
- Price$ 450,000
- Bedrooms4
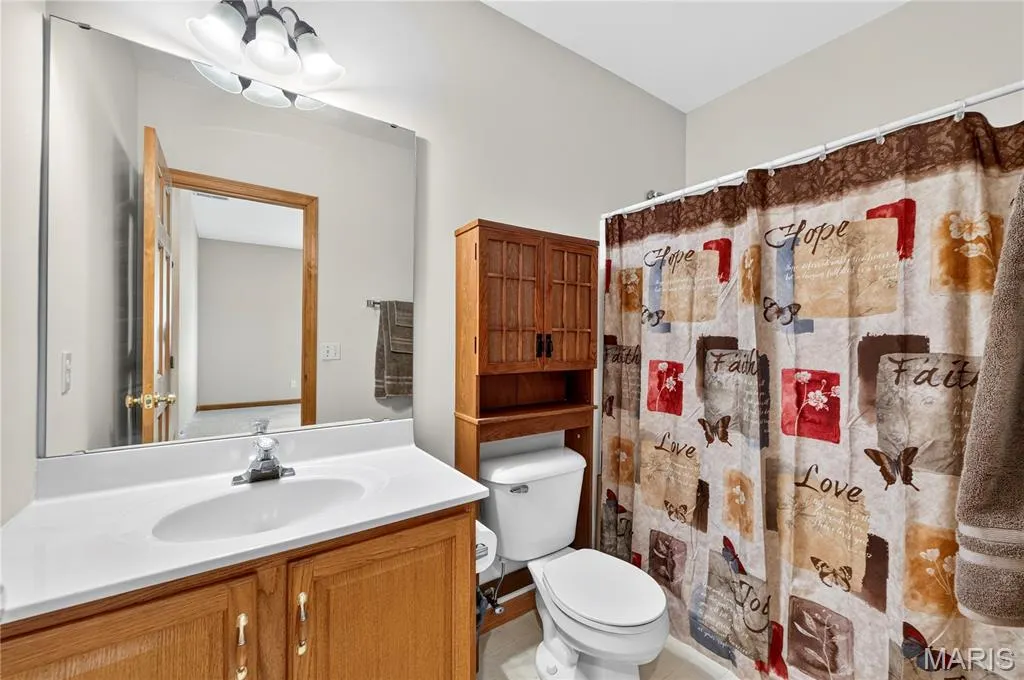
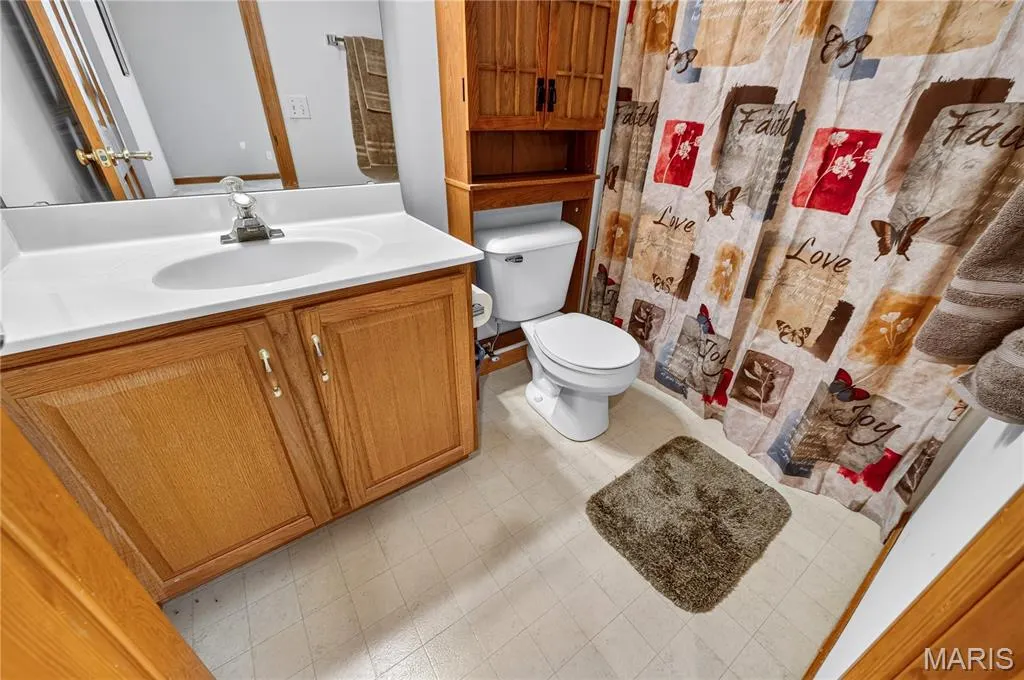
- Full Bathrooms3
- Half Bathrooms0
- Sqr Footage3498
- Lot Size0.29 Acres
Data Source:
Mid America Regional Information Systems (MARIS)
Property Description
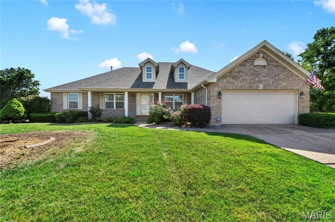
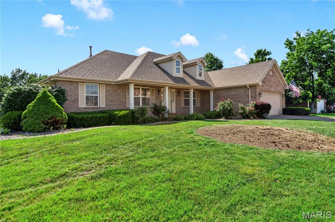
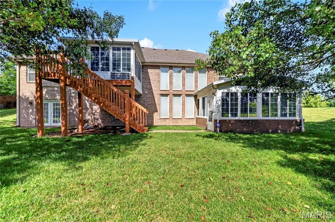
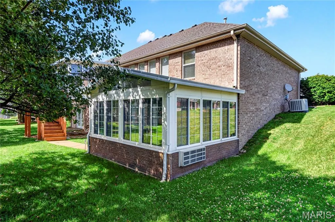
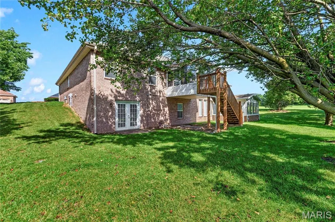
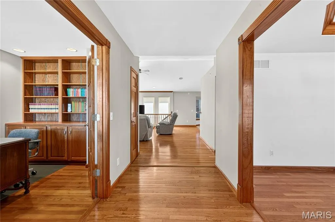
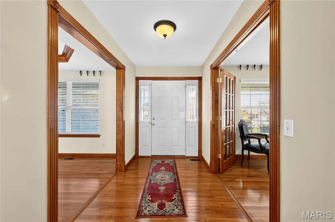
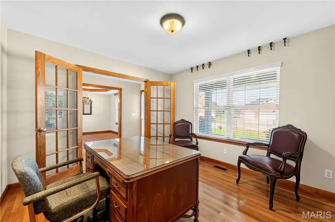
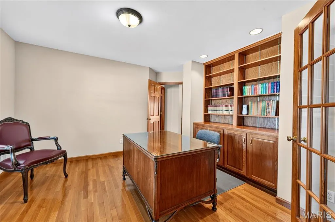
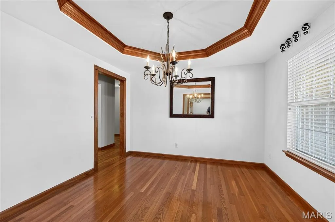
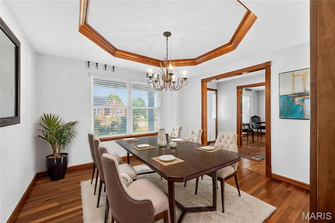
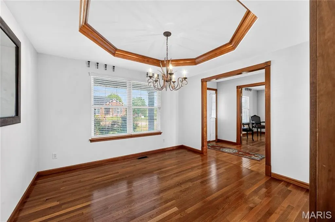
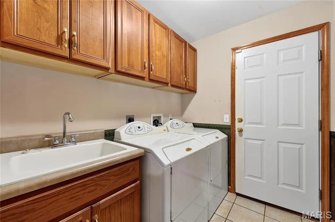
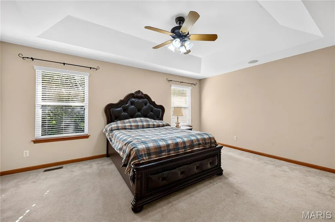
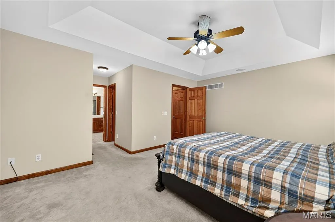
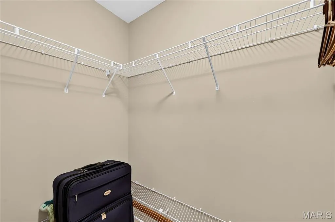
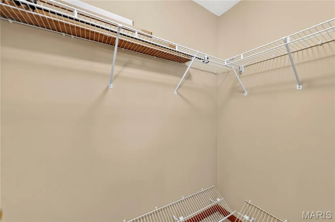
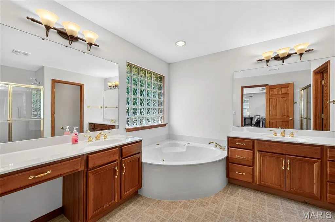
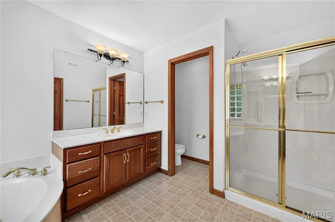
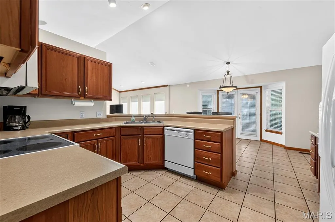
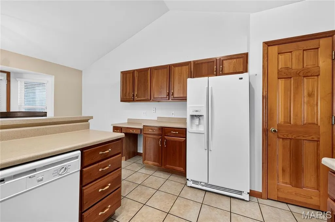
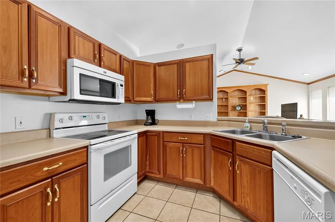
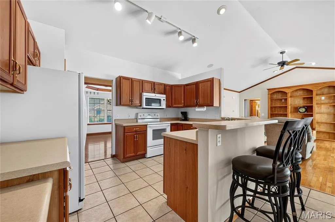
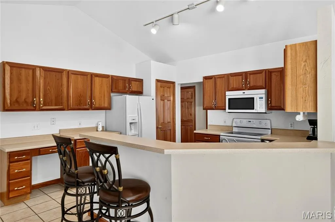
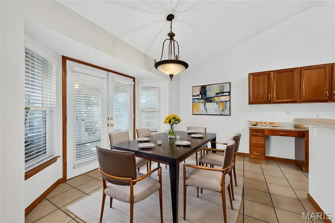
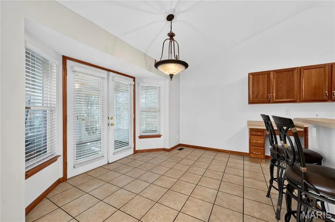
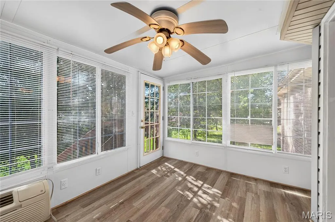
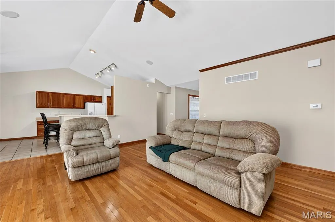
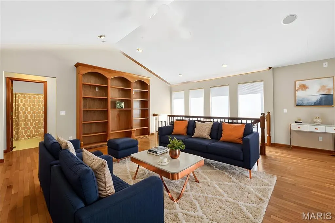
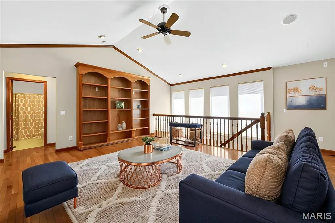
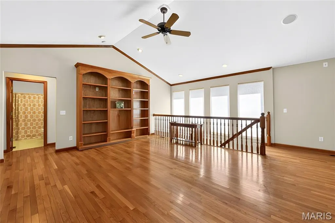
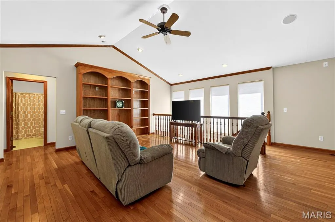
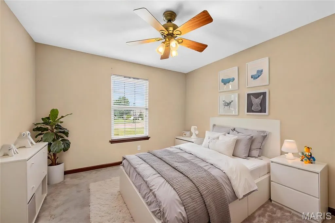
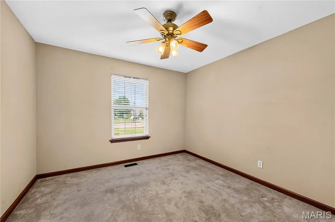
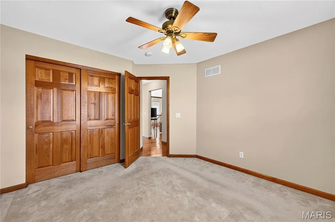
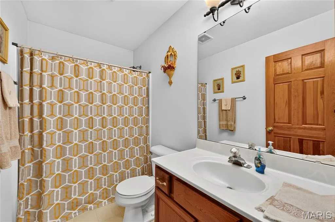
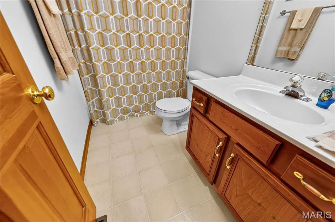
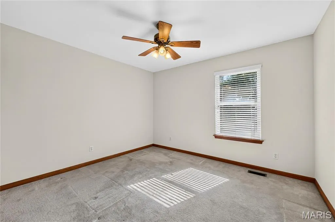
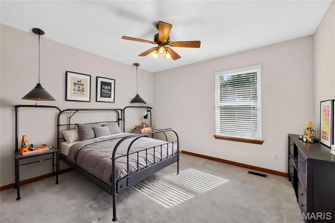
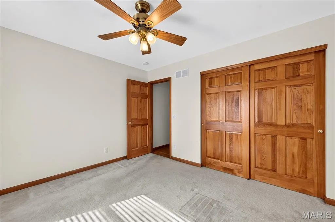
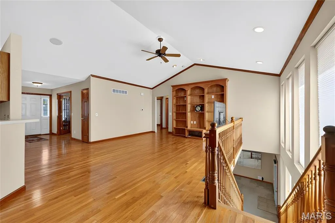
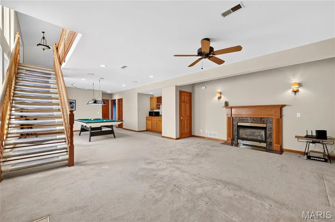
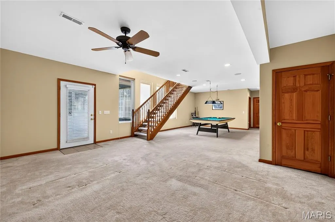
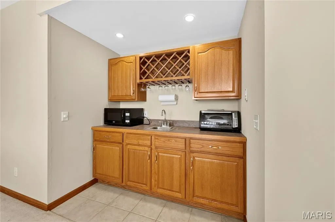
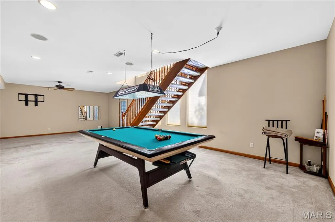
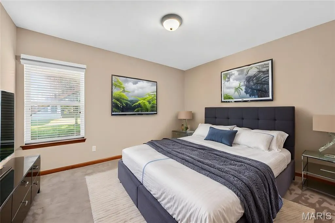
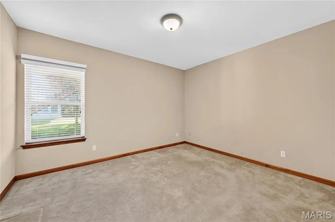
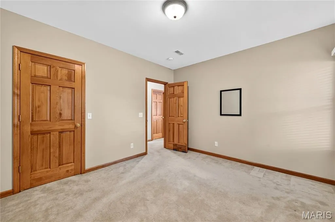
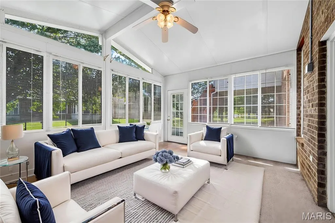
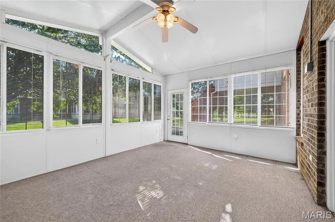
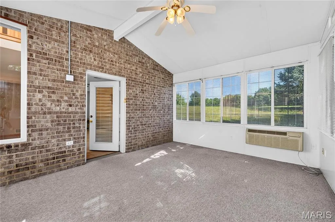
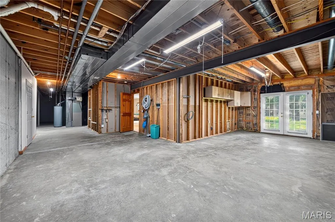
Incredible complete Brick home offered at price allowing you to thoroughly transform it into fulfilling your own personal design choices and colors.... This incredibly maintained 27 year old home that has never been occupied by more than two people and no pets. The quality of workmanship offered here is in most cases, lost in todays new constuction. A must see home that should check all your wants, needs and even items you weren't expecting. Enter into a spacious foyer with immediate access to a formal Office/Den or a fomal Dining Room, than into a impressive Open Great Room accented with large window to display nature at it's best - Open Kitchen/ Eating Area AND the 1st Four Season Room w/HVAC unit. The seperated spacious Primary ensuite, the Laundry Room and 2 other Bedrooms cap off the main floor. The Lower Level offers everything for family fun or perfect opportunity for In-Law living including a seperate 2nd Four Season Room that features a vaulted ceiling w/fan, carpeting and a HVAC unit. And let's not forget that Bear Creek is one of the most formitable subdivisions in Wentzville offering a Banquet Center and 18 hole golf course inter-twinded with-in it.
| Elementary School | Middle School | High School |
|---|---|---|
| Journey Elem. | North Point Middle | North Point High School |
| Price History | |
|---|---|
| 7/1/2026 | Listed $465,000 |
| 7/25/2026 | 4$450,000 |
General Features
| Sewer | Public Sewer |
|---|---|
| Heating | Forced Air,Natural Gas |
| Cooling | Ceiling Fan(s),Central Air,Electric |
| Utilities | Cable Available,Electricity Connected,Natural Gas Connected,Sewer Connected |
| Possession | Negotiable |
| Roof | Architectural Shingle |
| Appliances | Electric Cooktop,Dishwasher,Disposal,Dryer,Exhaust Fan,Humidifier,Ice Maker,Microwave,Free-Standing Electric Oven,Electric Range,Refrigerator,Vented Exhaust Fan,Washer/Dryer,Gas Water Heater |
| HOA Fee | 300 |
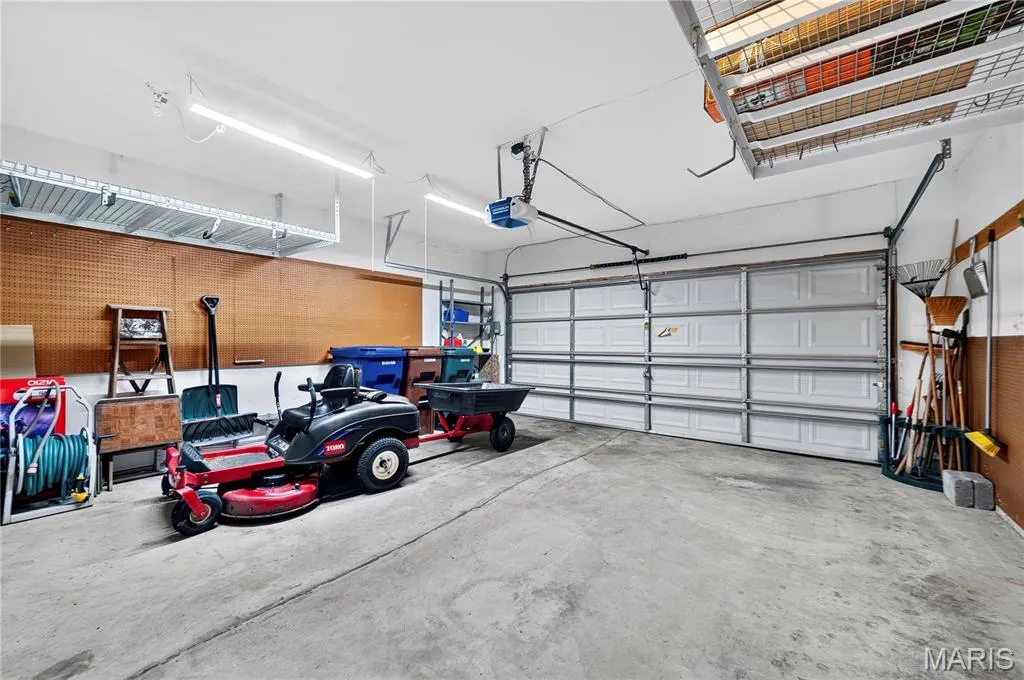
| Garage Spaces | 2 |
| Association Fee Includes | Common Area Maintenance |
| Patio/Porch Features | Front Porch,Patio |
| Architectural Style | Atrium,Ranch |
| Security Features | Carbon Monoxide Detector(s) |
| Construction Materials | Brick |
| Year Built | 1999 |
| Electric | 220 Volts,Ameren |
| Township | Wentzville |
| Levels | Two |
| Property Subtype | Single Family Residence |
| Tax Year | 2025 |
| Assoc Fee Paid Per | Annually |
| County | St. Charles |
| New Construction | No |
| Property Type | Residential |
| Association Amenities | None |
| HOA | Yes |
| Attached Garage | Yes |
| Subdivision Name | Bear Creek |
| Garage Y/N | Yes |
| Total Rooms | 18 |
| Full Baths | 3 |
| Status | Active |
| Directions | For full Bear Creek exposure enter the east entrance. For time savings enter west entrance,if,you are west bound on Hwy. 70 skip the Parkway exit & use David Hoekel exit to north servce road (West P |
| High School | North Point |
| City | Wentzville |
| Disclosures | Flood Plain No,Lead Paint,Seller Property Disclosure |
| High School District | Wentzville R-IV |
| MLS Area | 418 - Wentzville-North Point |
| Lot Size Square Feet | 12632.4 |
| Carport Y/N | No |
| Elementary School | Journey Elem. |
| Tax Annual Amount | 5997 |
| Home Warranty Y/N | Yes |
| Middle/Junior High School | North Point Middle |
| Lease Considered Y/N | No |
| Standard Status | Active |
| Ownership Type | Private |
Interior Features
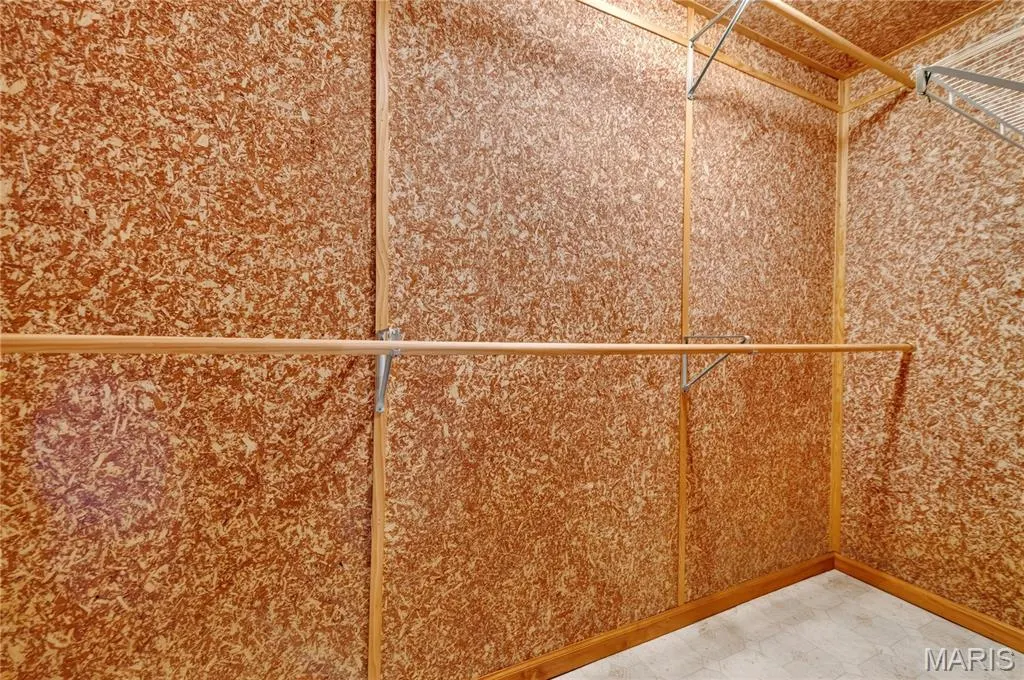
| Interior Amenities | Bookcases,Breakfast Bar,Cedar Closet(s),Ceiling Fan(s),Center Hall Floorplan,Central Vacuum,Coffered Ceiling(s),Crown Molding,Custom Cabinetry,Double Vanity,Eat-in Kitchen,Entrance Foyer,High Ceiling |
|---|---|
| Basement | 8 ft + Pour,Bathroom,Concrete,Egress Window,Exterior Entry,Partially Finished,Full,Interior Entry,Storage Space,Walk-Out Access |
| Flooring | Carpet,Ceramic Tile,Linoleum |
| Total Fireplaces | 1 |
| Fireplace Features | Basement,Blower Fan,Family Room,Gas,Gas Log |
| Basement (Y/N) | Yes |
| Window Features | Blinds,Double Pane Windows,Insulated Windows,Screens,Tilt-In Windows |
| Fireplace Y/N | Yes |
| Above Grade Finished Area | 2139 |
| Laundry Features | Electric Dryer Hookup,Laundry Room,Main Level,Sink,Washer Hookup |
| Total Bedrooms | 4 |
| Below Grade Finished Area | 1359 |
| Main Level Bedrooms | 3 |
| LivingAreaSource | Public Records |
| Below Grade Finished Area Source | Public Records |
| Above Grade Finished Area Source | Public Records |
| Total Baths | 3 |
Exterior Features
| Parking Features | Attached,Garage Faces Front |
|---|---|
| Lot Features | Back Yard,Corner Lot,Front Yard,Gentle Sloping,Landscaped,Near Golf Course,Near Park,Some Trees,Sprinklers In Front,Sprinklers In Rear |
| Water Source | Public |
| Foundation Details | Concrete Perimeter |
| Lot Dimensions | Front 89.26',Back 114.26',Left 90.0,Right 115.0 |
| Lot Size Acres | 0.29 |
| Road Surface Type | Asphalt,Concrete |
| Lot Size Source | Public Records |
| Waterfront Y/N | No |
| Door Features | Atrium Door(s),French Door(s),Panel Door(s),Sliding Door(s),Storm Door(s) |
| Road Frontage Type | City Street |
Amenities
- Foreclosure
- Views
- Short Sale
- New Construction
- Adult 55+
- Lease To Own
- No HOA Fees
- Furnished
- Primary On Main
- Air Conditioning
- Seller Finance
- Green
- Fixer Upper
- Horse
- Golf
- Fireplace
- Deck
- Garage
- Basement
- Pool
Property vs Single Family Average in 63385
Price
Taxes
Year Built
Visits
 Listings displaying the MARIS logo are courtesy of the participants of Mid America Regional Information Systems Internet Data Exchange. IDX information is provided exclusively for consumers' personal, non-commercial use and may not be used for any purpose other than to identify prospective properties consumers may be interested in purchasing.
Information is deemed reliable but is not guaranteed.
Listings displaying the MARIS logo are courtesy of the participants of Mid America Regional Information Systems Internet Data Exchange. IDX information is provided exclusively for consumers' personal, non-commercial use and may not be used for any purpose other than to identify prospective properties consumers may be interested in purchasing.
Information is deemed reliable but is not guaranteed.
