
Price Reduction - Views
Address
3532 Circle Drive, Imperial, MO
Price
$ 409,000
Property Attributes
- MLS#26044971
- TypeSingle Family
- Listing Status Active
- CountyJEFFERSON
- CityImperial
- AreaFox C-6
- NeighborhoodArrowhead Acres
- Zip63052
- StyleRanch
- Year Built1968
- Taxes$ 1420
- Price$ 409,000
- Bedrooms3
- Full Bathrooms3
- Half Bathrooms0
- Sqr Footage2640
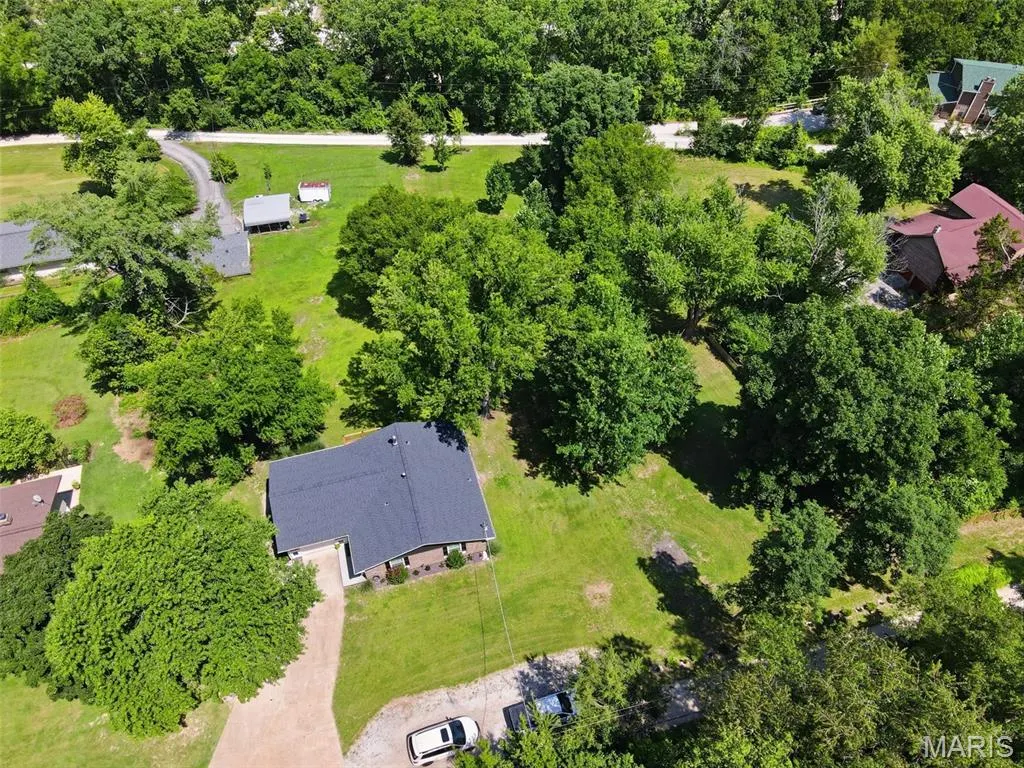
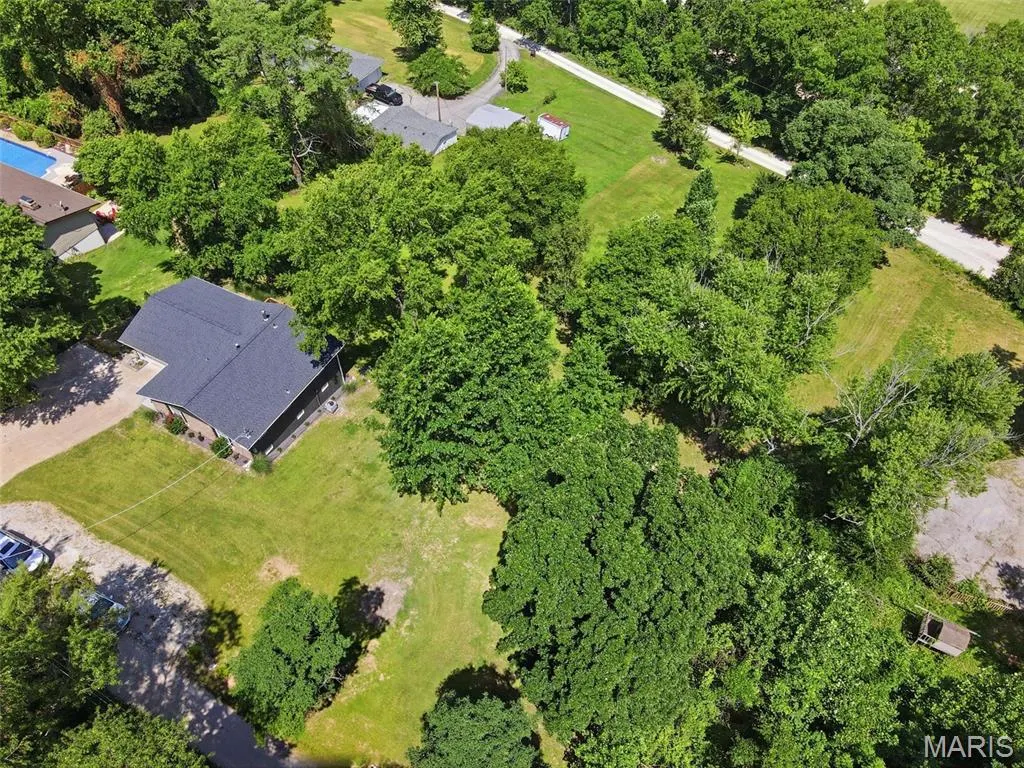
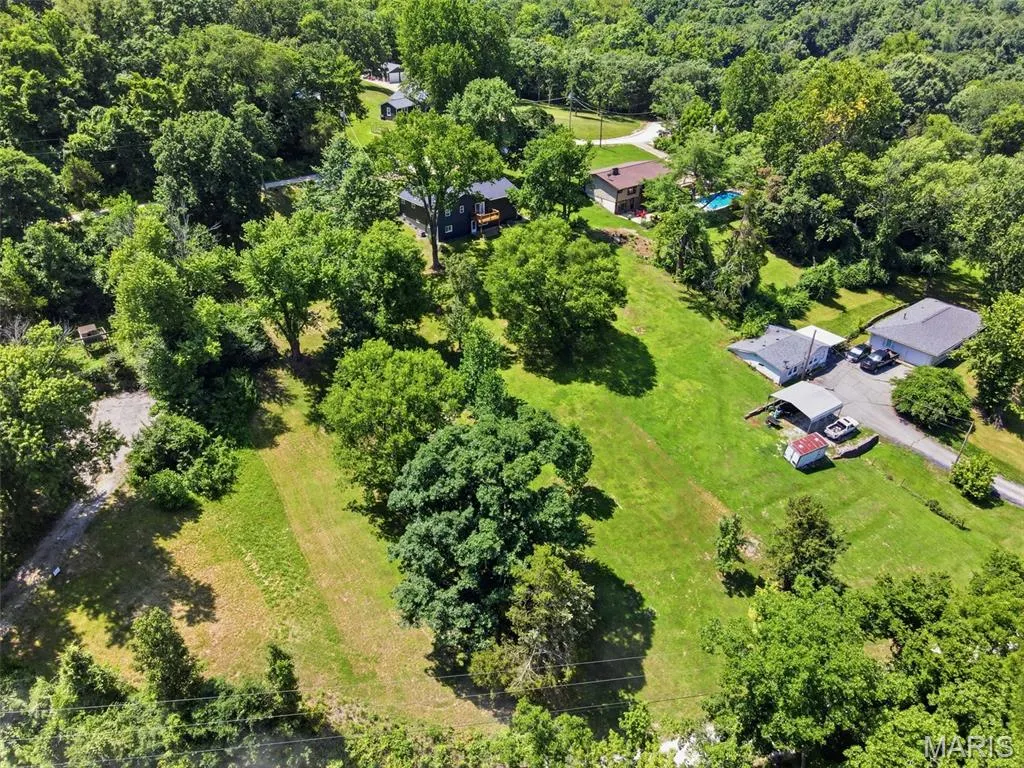
- Lot Size1.04 Acres
Data Source:
Mid America Regional Information Systems (MARIS)
Property Description
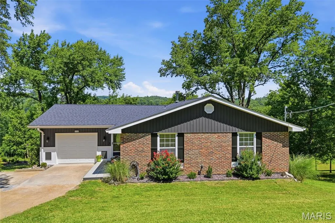
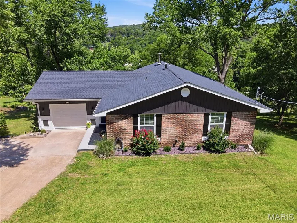
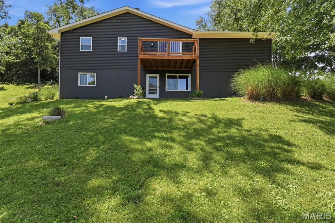
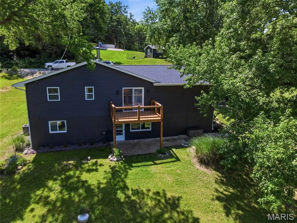
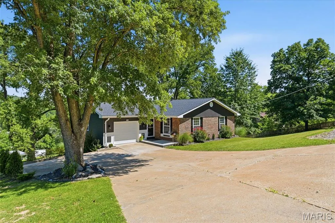
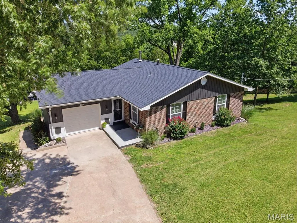
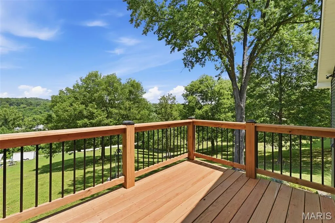
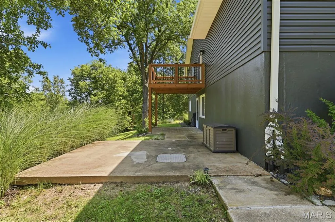
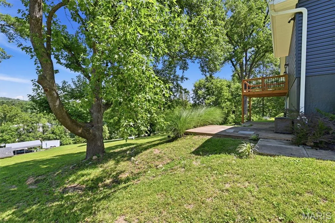
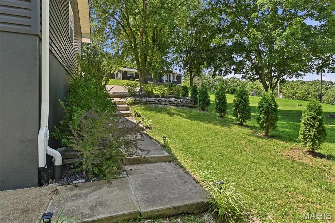
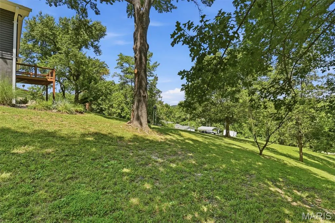
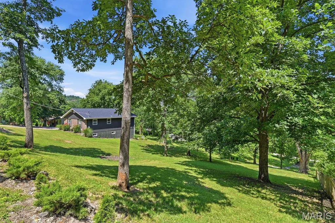
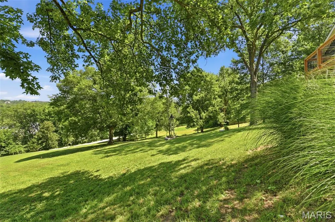
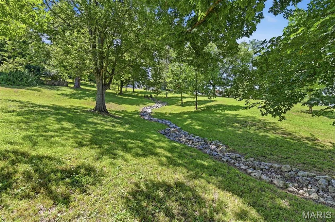
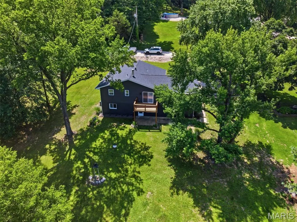
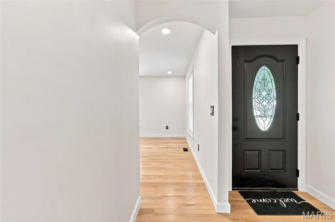
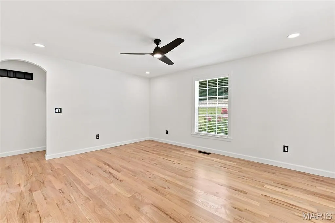
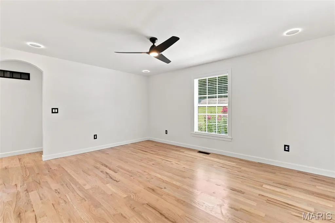
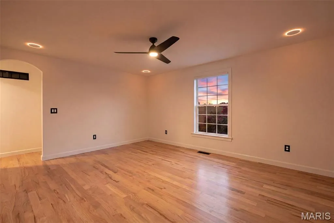
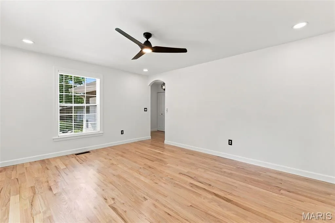
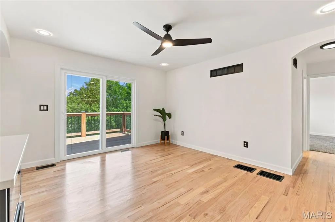
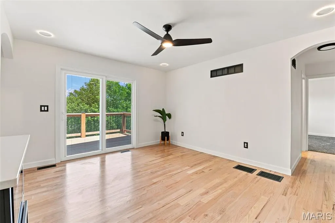
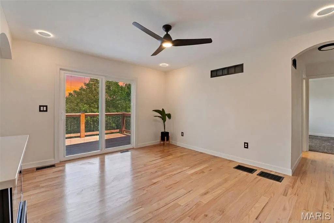
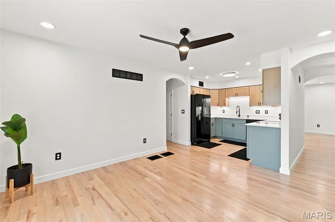
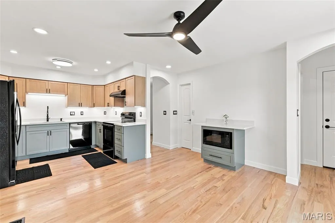
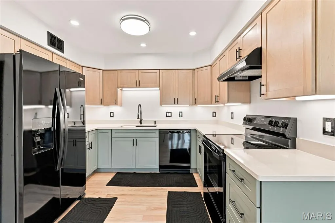
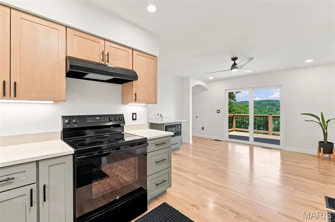
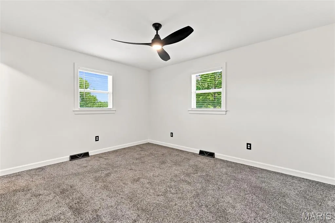
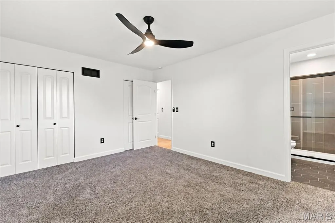
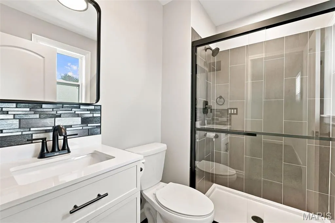
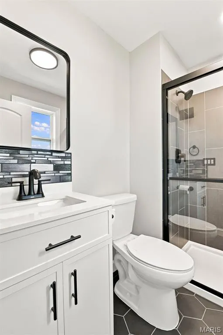
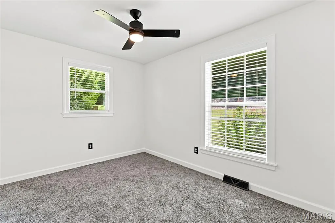
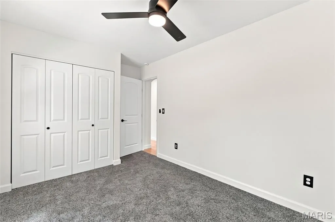
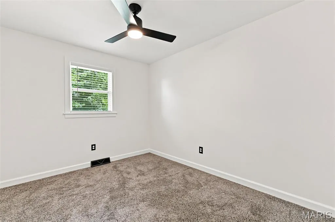
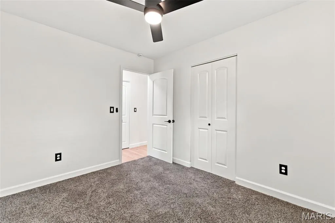
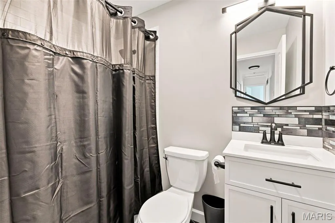
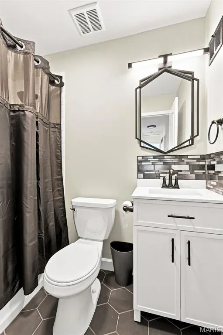
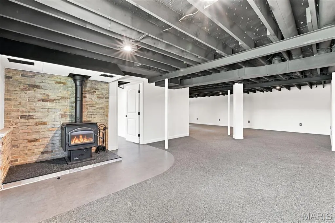
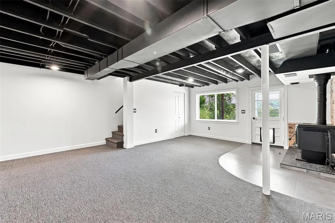
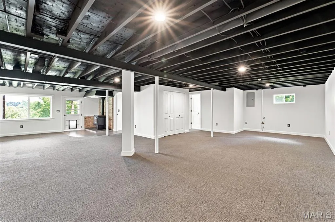
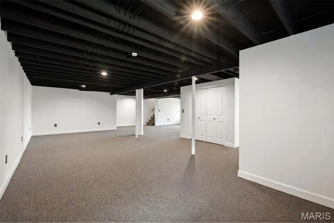
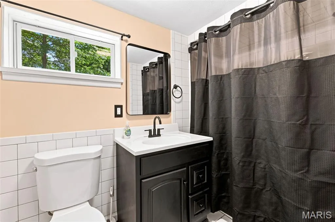
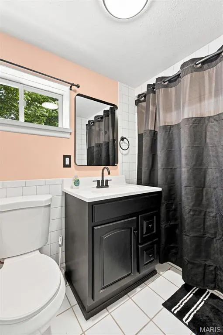
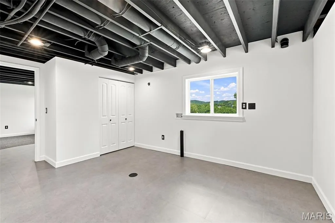
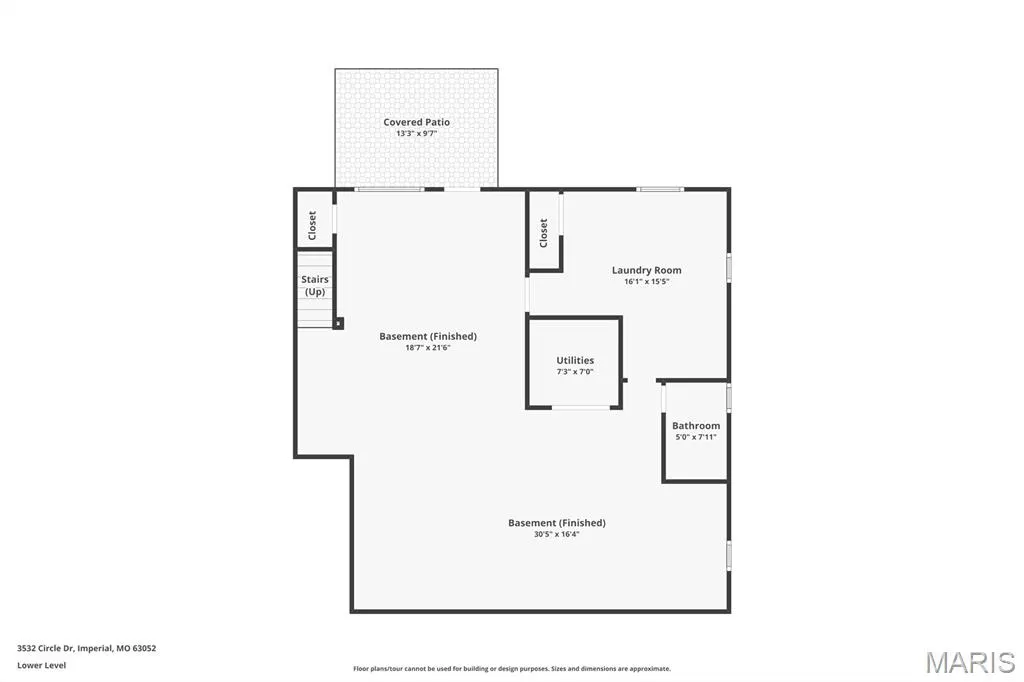
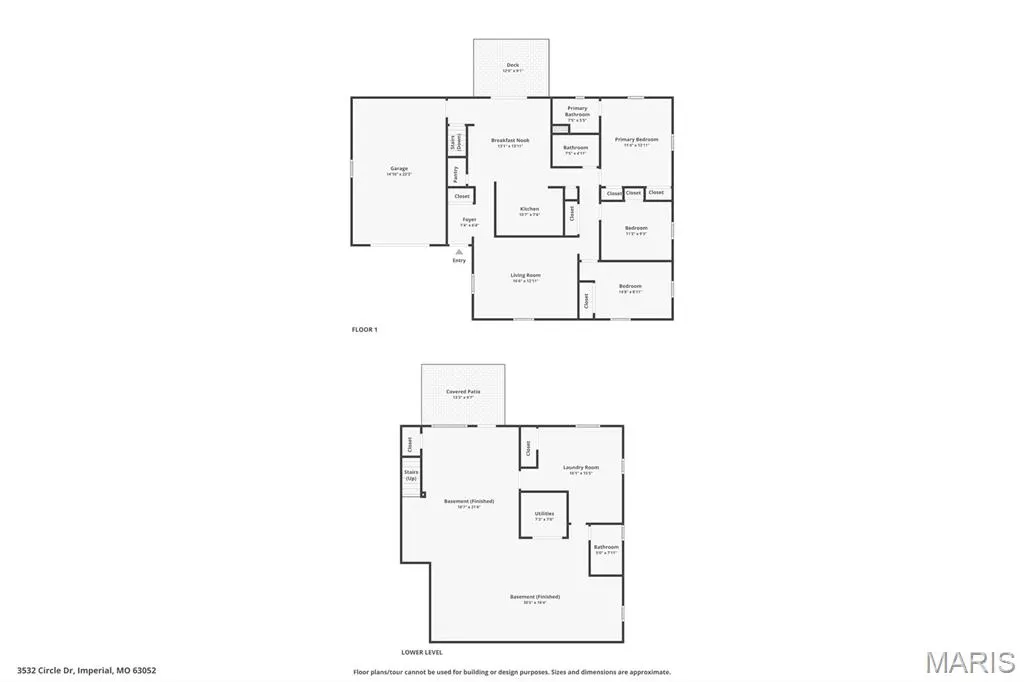
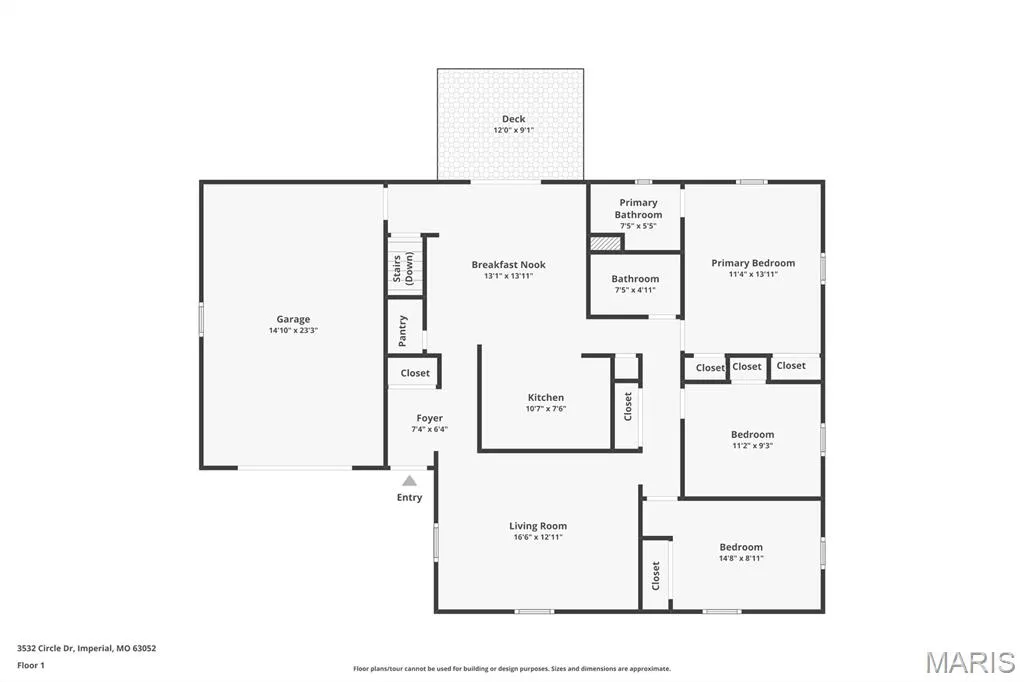
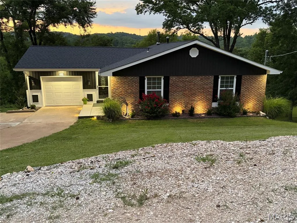
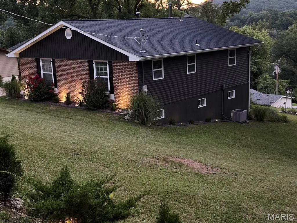
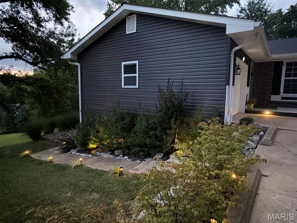
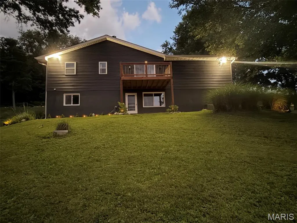
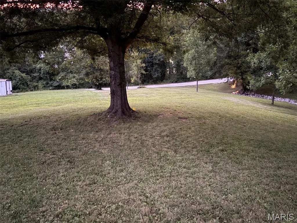
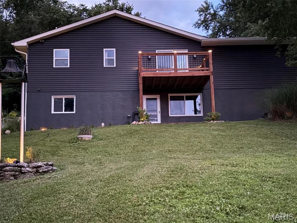
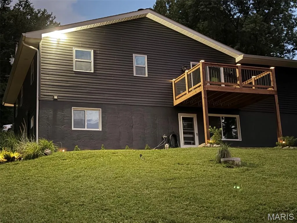
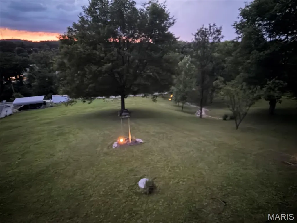
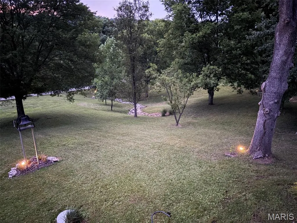
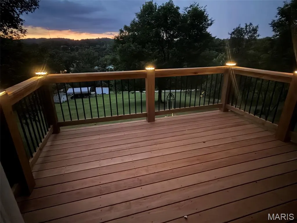
BACK ON MARKET NO FAULT OF SELLERS Discover an attractive single-family residence at 3532 Circle DR, IMPERIAL, MO 63052. Built in 1968, this three-bedroom, three-bathroom ranch-style home is in great condition, offering comfortable living and timeless appeal. The kitchen, designed with an open plan that flows seamlessly into the breakfast room features all new, matching black appliances and a built-in microwave, creating an ideal space for both daily meals and entertaining. One of the bathrooms provides the convenience and accessibility of a walk-in shower. Additional features include an attached garage, offering practical storage and parking solutions, a welcoming patio, a new deck, with an awesome view, overlooking beautiful yard perfect for outdoor relaxation and enjoyment. Lower lot has city water hookup, perfect for an additional building. This property presents a compelling opportunity for those seeking a well-maintained home in Imperial Mo. A detailed list is attached in the supplements which shows the detail taken to professionally remodel this home, leaving nothing undone. Lighting in all rooms have two settings, one bright and the other a halo nightlight. Lower level is totally remodeled to include a full bath, large laundry room, large family room and den with wood burning circulating blower stove. This is a must see and show to your buyers!!!
| Elementary School | Middle School | High School |
|---|---|---|
| Antonia Elem. | Seckman Middle | Seckman Sr. High |
| Price History | |
|---|---|
| 7/14/2026 | Listed $414,900 |
| 8/24/2026 | 2$409,000 |
General Features
| Sewer | Septic Tank |
|---|---|
| Heating | Electric,Forced Air |
| Cooling | Attic Fan,Ceiling Fan(s),Central Air,Electric |
| Utilities | Electricity Connected,Water Connected |
| Possession | Close Of Escrow,Negotiable |
| Roof | Architectural Shingle |
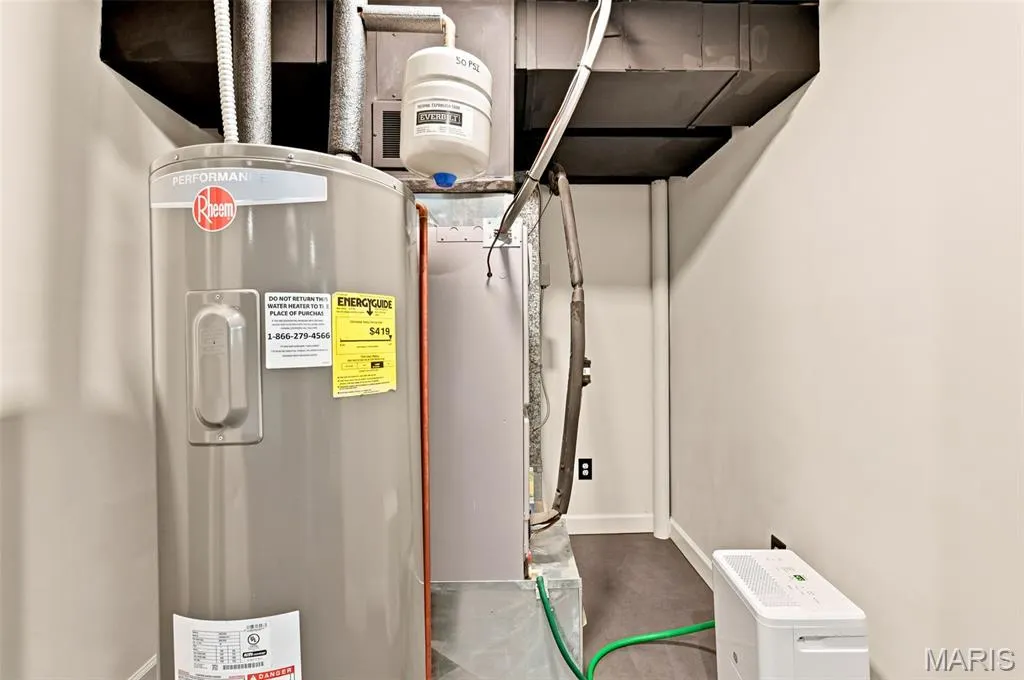
| Appliances | Dishwasher,Disposal,Exhaust Fan,Ice Maker,Microwave,Electric Oven,Self Cleaning Oven,Range Hood,Electric Range,Refrigerator,Electric Water Heater |
| Garage Spaces | 1 |
| Association Fee Includes | None |
| Patio/Porch Features | Deck,Patio,Porch |
| Architectural Style | Ranch |
| Security Features | Smoke Detector(s) |
| Construction Materials | Blown-In Insulation,Brick,Concrete,ICAT Recessed Lighting,See Remarks,Vinyl Siding |
| Year Built | 1968 |
| Electric | Ameren |
| Township | Unincorporated |
| Levels | One |
| Property Subtype | Single Family Residence |
| Tax Year | 2025 |
| Accessibility | Lever Style Door Handles |
| Assoc Fee Paid Per | None |
| County | Jefferson |
| New Construction | No |
| Property Type | Residential |
| Association Amenities | None |
| HOA | Yes |
| Attached Garage | Yes |
| Subdivision Name | Arrowhead Acres |
| Garage Y/N | Yes |
| Building Features | Basement,Bathrooms,Kitchen Facilities,Lighting,Patio |
| Other Structures | None |
| Total Rooms | 9 |
| Full Baths | 3 |
| Status | Active |
| Directions | Old State Road M to Circle Drive stay to right and follow the signs to home on left. |
| High School | Seckman Sr. High |
| City | Imperial |
| Disclosures | Flood Plain No,Lead Paint,See Seller's Disclosure,Seller Property Disclosure,Septic Disclosure |
| Senior Community Y/N | No |
| High School District | Fox C-6 |
| MLS Area | 391 - Fox C-6 |
| Lot Size Square Feet | 45302.4 |
| Carport Y/N | No |
| Elementary School | Antonia Elem. |
| Property Attached Y/N | No |
| Tax Annual Amount | 1420 |
| Home Warranty Y/N | No |
| Middle/Junior High School | Seckman Middle |
| Property Condition | Updated/Remodeled |
| Lease Considered Y/N | No |
| Structure Type | House |
| Standard Status | Active |
| Ownership Type | Private |
| Legal Description | Arrowhead Acres Lot 13 & PT Lot 6 |
Interior Features
| Interior Amenities | Breakfast Room,Ceiling Fan(s),Custom Cabinetry,Eat-in Kitchen,Entrance Foyer,Kitchen/Dining Room Combo,Lever Faucets,Pantry,Recessed Lighting,Shower,Tub |
|---|---|
| Basement | 8 ft + Pour,Bathroom,Concrete,Exterior Entry,Finished,Full,Interior Entry,Storage Space,Walk-Out Access |
| Flooring | Carpet,Hardwood,Luxury Vinyl,Plank,See Remarks,Vinyl,Wood |
| Total Fireplaces | 1 |
| Fireplace Features | Basement,Blower Fan,Circulating,Free Standing,Recreation Room,Wood Burning Stove |
| Basement (Y/N) | Yes |
| Window Features | Blinds,ENERGY STAR Qualified Windows,Insulated Windows,Screens,Tilt-In Windows |
| Fireplace Y/N | Yes |
| Above Grade Finished Area | 1320 |
| Laundry Features | In Basement,Electric Dryer Hookup,Laundry Room,Lower Level |
| Total Bedrooms | 3 |
| Below Grade Finished Area | 1320 |
| Main Level Bedrooms | 3 |
| LivingAreaSource | Estimated |
| Below Grade Finished Area Source | Owner |
| Above Grade Finished Area Source | Public Records |
| Total Baths | 3 |
Exterior Features
| Exterior Amenities | Lighting,Private Entrance,Private Yard,Rain Gutters |
|---|---|
| Fencing | Back Yard,Front Yard,Full |
| Parking Features | Additional Parking,Attached,Concrete,Driveway,Garage,Garage Door Opener,Garage Faces Front,Kitchen Level,Lighted,Oversized |
| Lot Features | Back Yard,Front Yard,Gentle Sloping,Landscaped,Some Trees |
| Water Source | Public |
| Foundation Details | Brick/Mortar,Concrete Perimeter,Permanent |
| Lot Dimensions | 173x292x86x128x80x192 |
| Lot Size Acres | 1.04 |
| Road Surface Type | Gravel |
| Lot Size Source | Public Records |
| Waterfront Y/N | No |
| Door Features | Panel Door(s),Sliding Door(s),Storm Door(s) |
| Road Frontage Type | Private Road |
| Other Equipment | Dehumidifier |
Amenities
- Foreclosure
- Views
- Short Sale
- New Construction
- Adult 55+
- Lease To Own
- No HOA Fees
- Furnished
- Primary On Main
- Air Conditioning
- Seller Finance
- Green
- Fixer Upper
- Horse
- Golf
- Fireplace
- Deck
- Garage
- Basement
- Pool
Property vs Single Family Average in 63052
Price
Taxes
Year Built
Visits
 Listings displaying the MARIS logo are courtesy of the participants of Mid America Regional Information Systems Internet Data Exchange. IDX information is provided exclusively for consumers' personal, non-commercial use and may not be used for any purpose other than to identify prospective properties consumers may be interested in purchasing.
Information is deemed reliable but is not guaranteed.
Listings displaying the MARIS logo are courtesy of the participants of Mid America Regional Information Systems Internet Data Exchange. IDX information is provided exclusively for consumers' personal, non-commercial use and may not be used for any purpose other than to identify prospective properties consumers may be interested in purchasing.
Information is deemed reliable but is not guaranteed.
