
Price Reduction - Waterfront




Address
1 Debby Lane, Belleville, IL
Price
$ 265,000
Property Attributes
- MLS#26046203
- TypeSingle Family
- Listing Status Active
- CountySAINT CLAIR
- CityBelleville
- NeighborhoodLakewood Place 3rd Add
- Zip62223
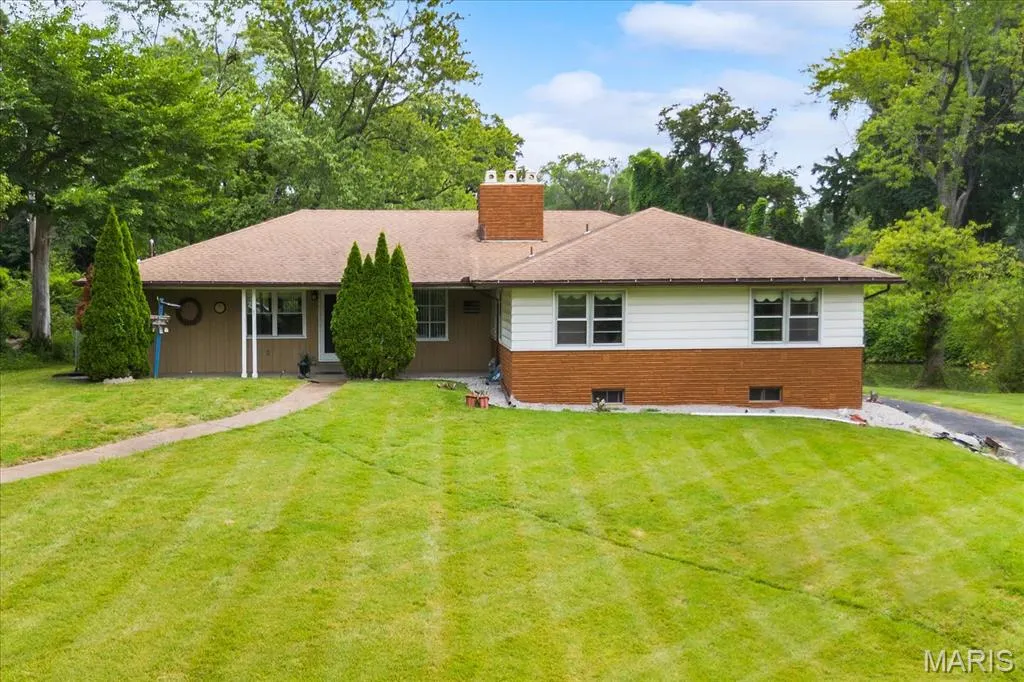
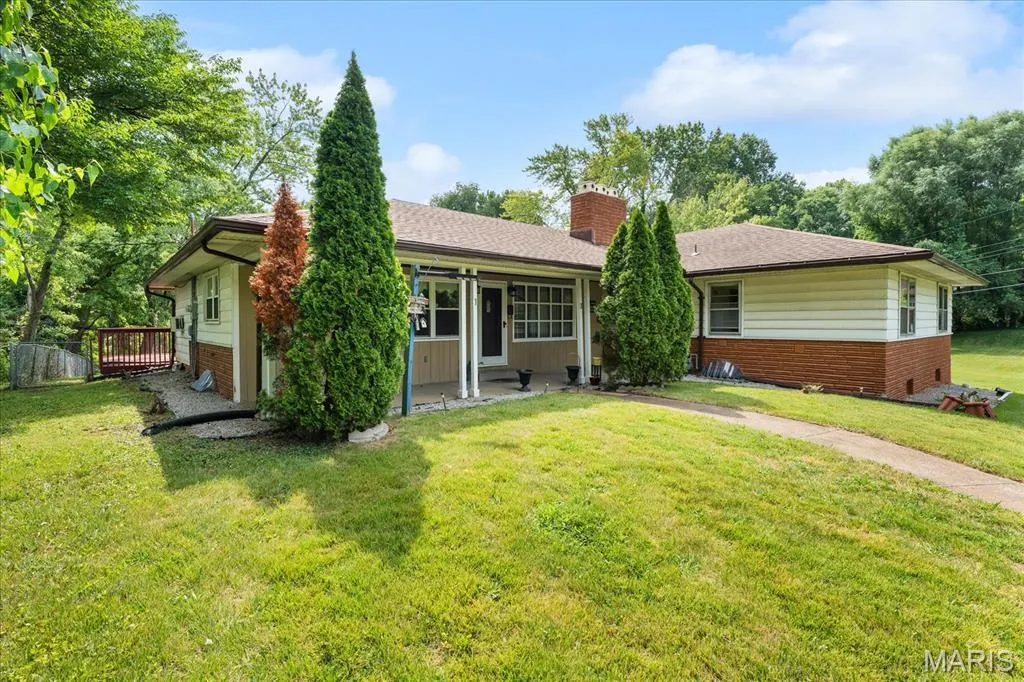
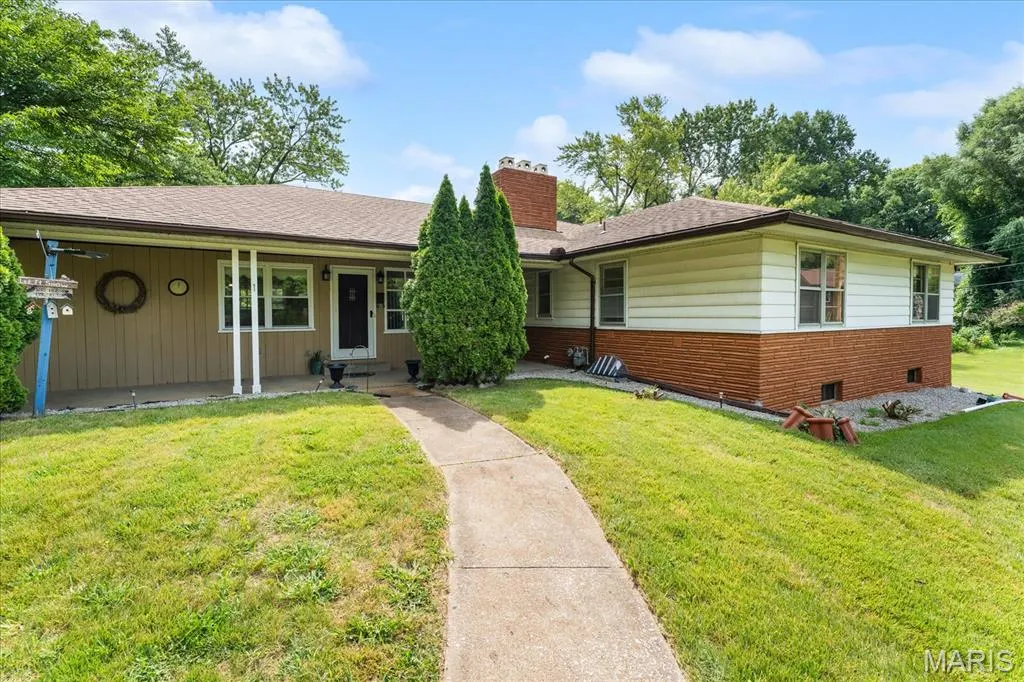
- StyleRanch
- Year Built1950
- Taxes$ 6289
- Price$ 265,000
- Bedrooms3
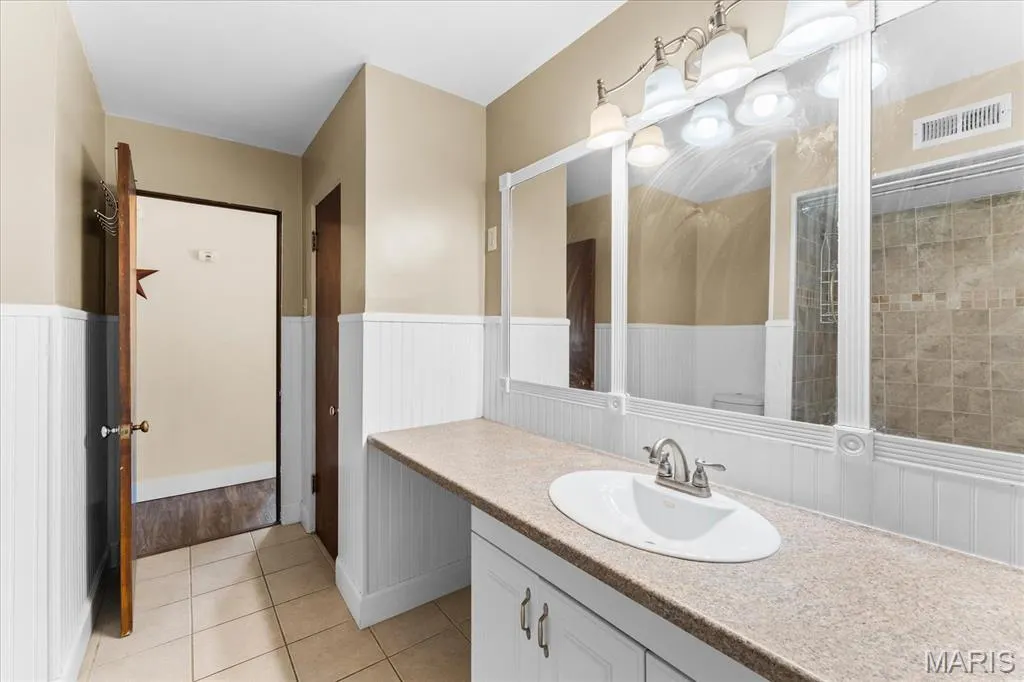
- Full Bathrooms3
- Half Bathrooms0
- Sqr Footage3354
- Lot Size1 Acres
Data Source:
Mid America Regional Information Systems (MARIS)
Property Description
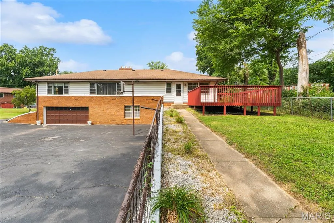
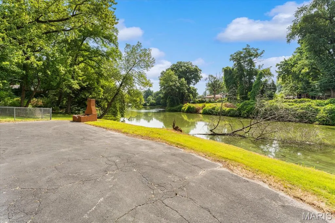
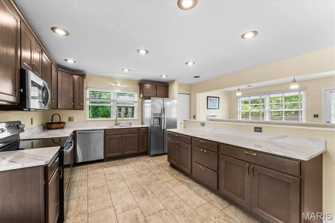
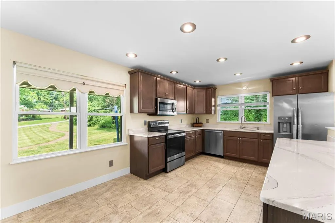
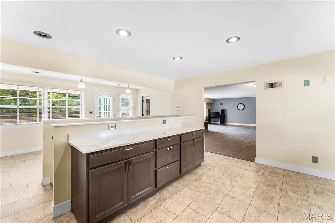
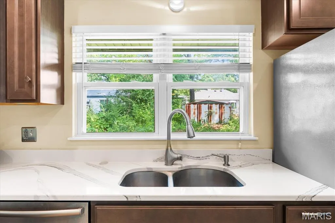
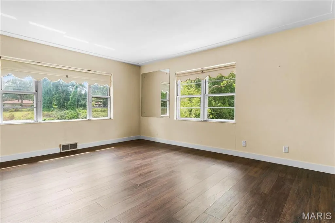
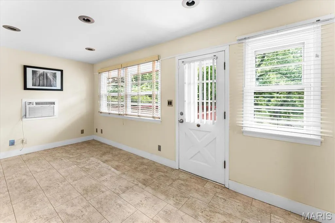
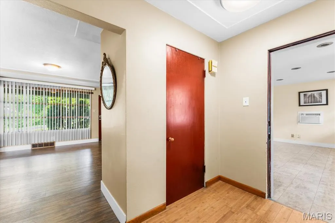
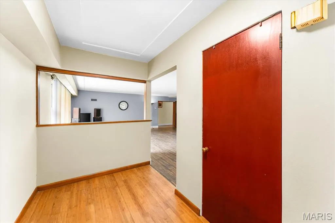
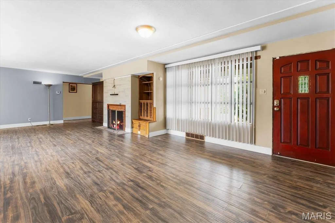
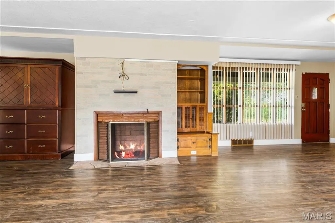
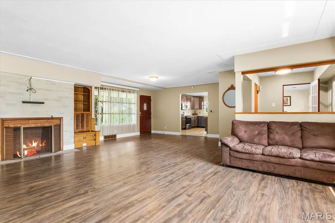
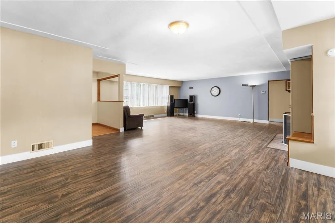
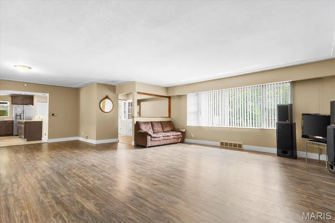
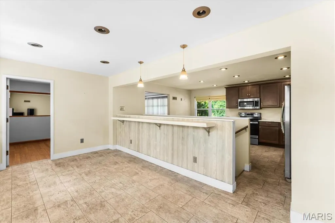
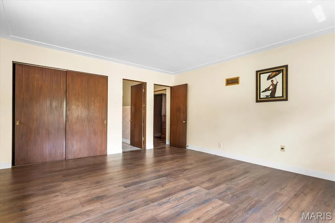
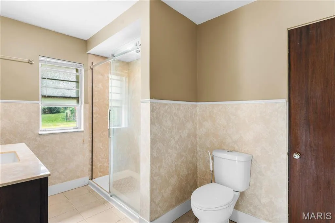
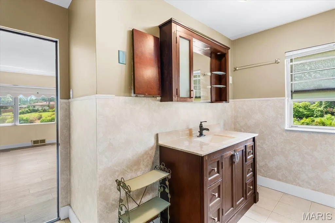
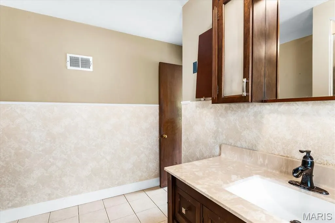
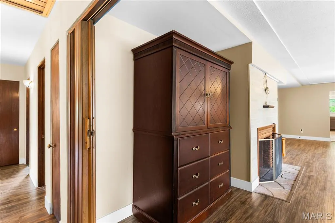
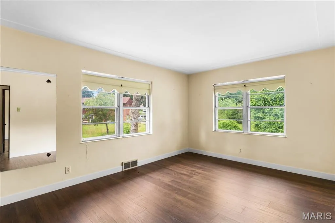
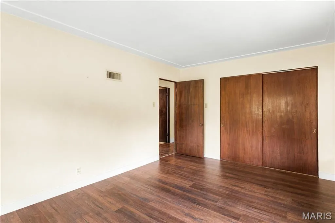
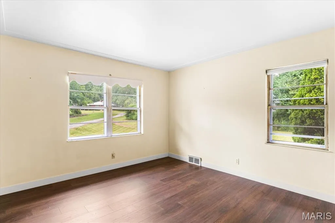
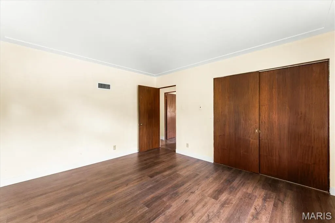
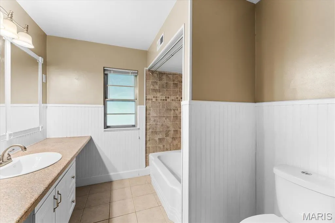
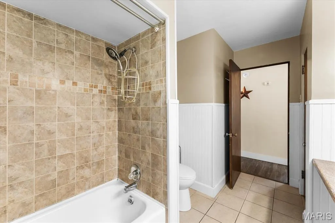
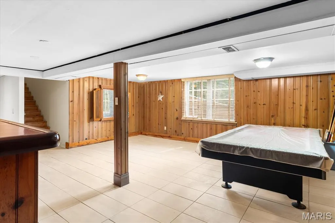
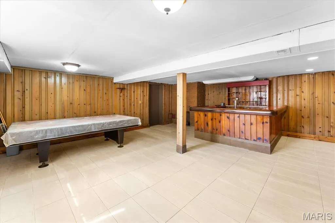
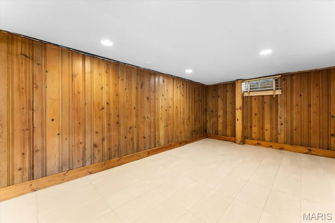
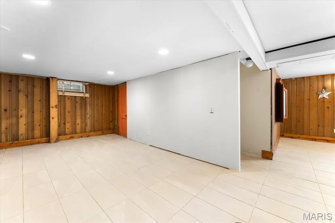
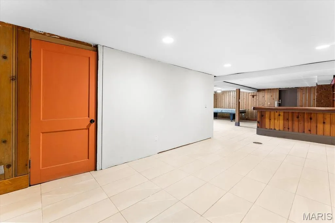
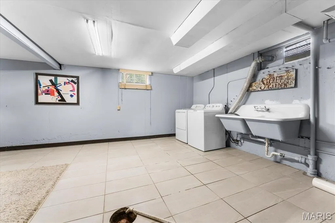
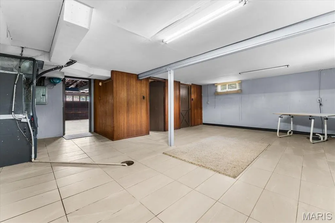
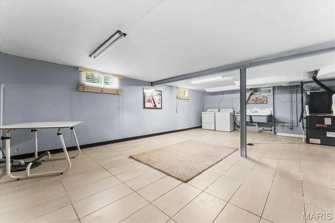
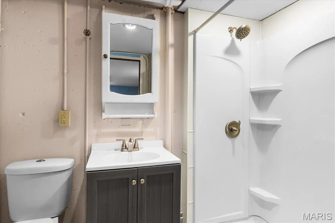
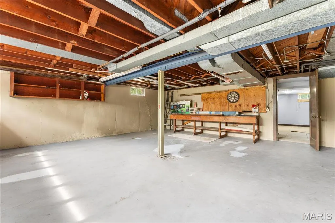
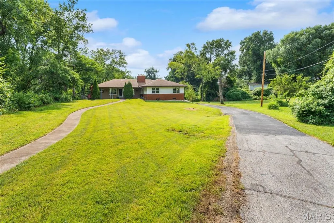
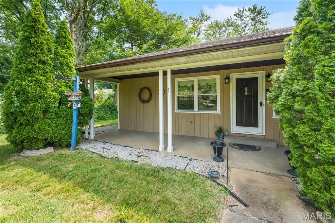
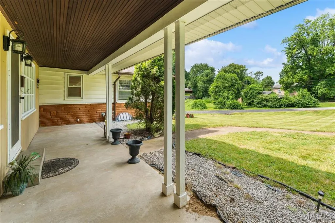
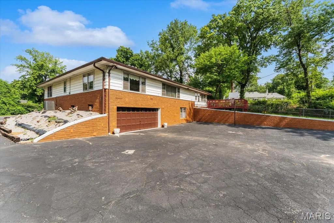
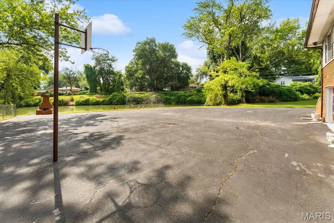
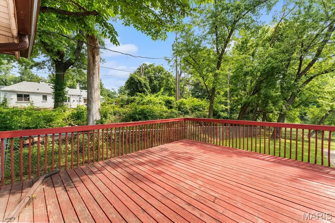
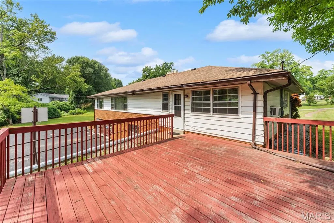
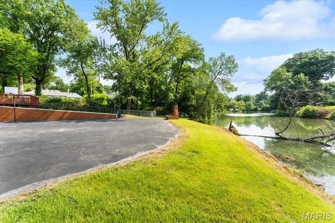
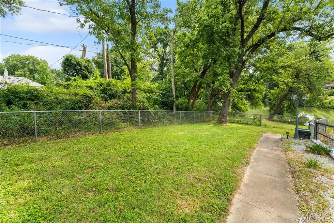
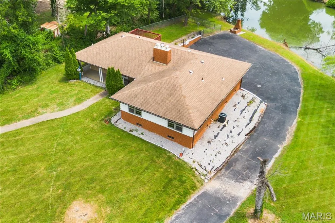
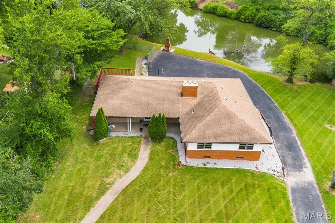
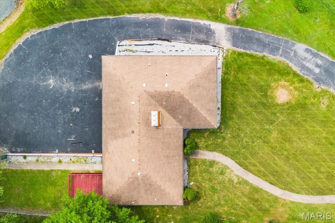
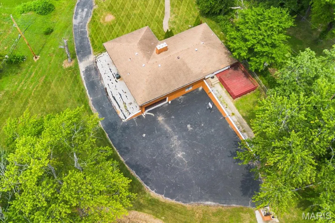
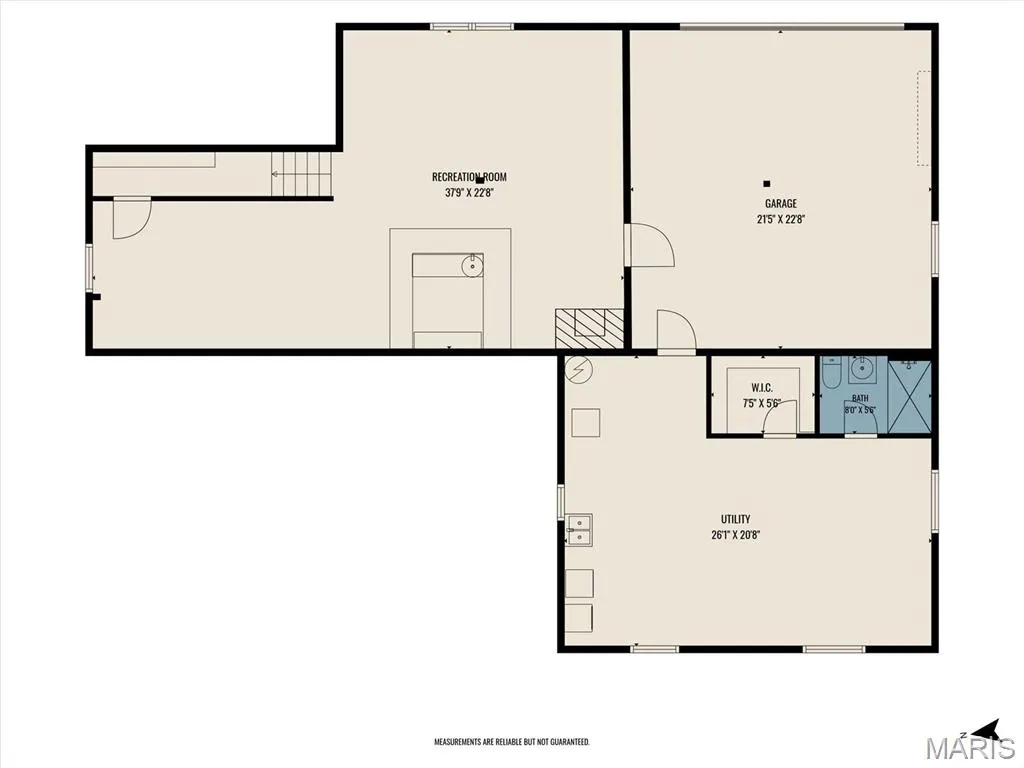
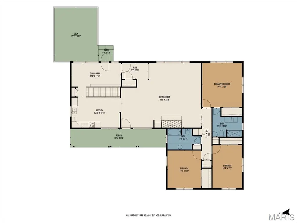
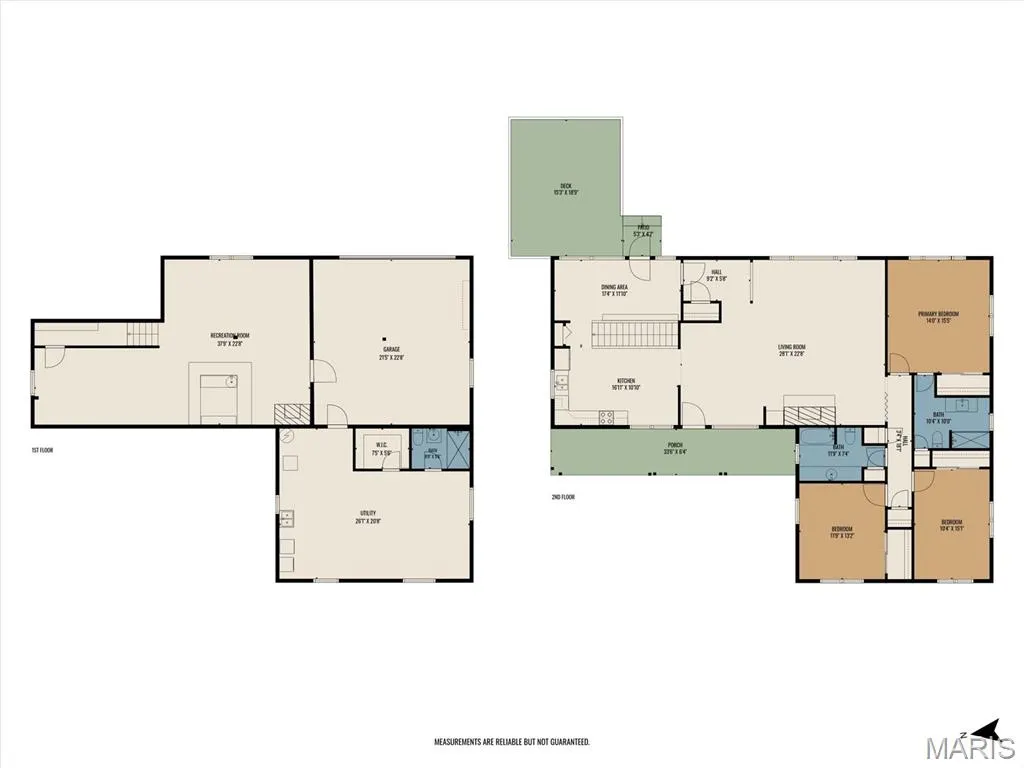
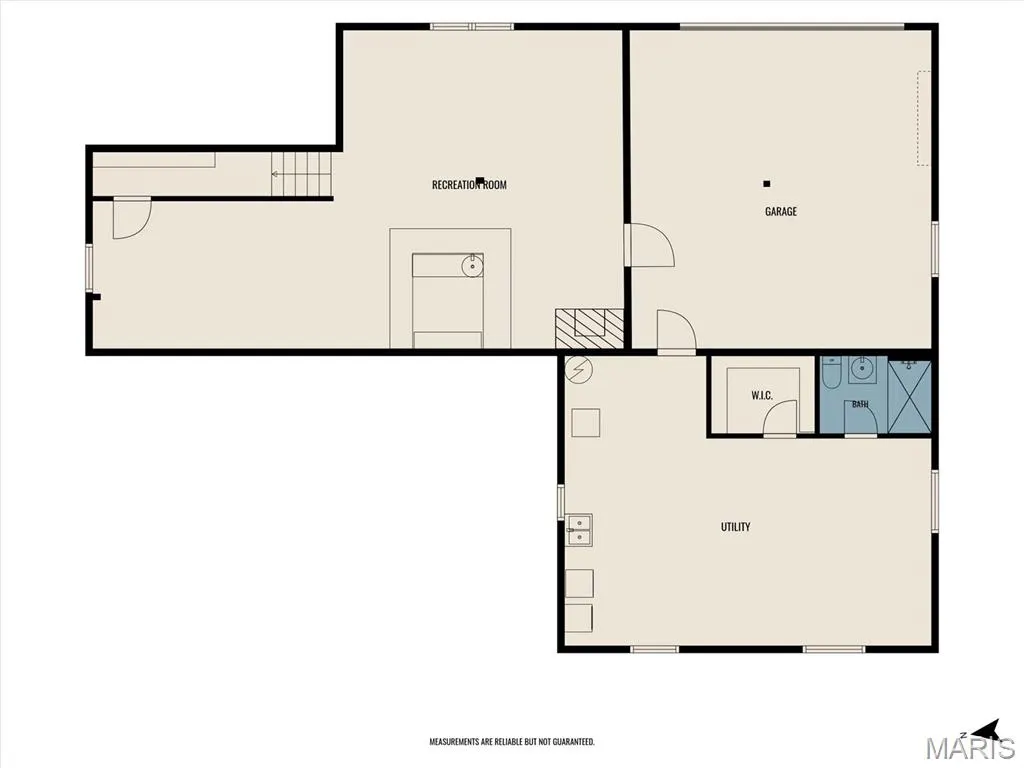
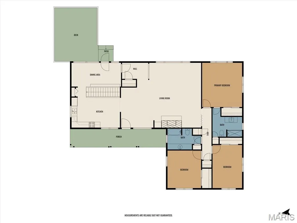
The amount of square footage and large room sizes will WOW you in this spacious mid century walk out ranch on the lake! This home has a wonderful view of the lake along with a smooth asphalt driveway and an oversized two car garage. The kitchen has been newly updated and stainless steel appliances stay with the home. The large living room with wood burning fireplace gives this home a wonderful warm feeling and the home offers lots of open space for entertaining. The primary suite and the additional two bedrooms are all spacious. The lower level is perfect for huge gatherings. The rec room has a bar and wood burning fireplace and the pool table stays with the home. The large utility/laundry room is a great flex space and would be perfect as a work out room, hobby space, or office. The lower level full bath is very convenient when entertaining or working out. The deck is perfect for relaxing, entertaining, and taking in the gorgeous views of the lake. The lake is stocked and you will own a portion of it, please ask your agent for the plat maps. The septic tank was cleaned in 2025 and the home has 2 sump pumps. The home has passed Belleville city occupancy and is move-in ready. All information to be verified by buyer and buyer's agent.
| Elementary School | Middle School | High School |
|---|---|---|
| Harmony Emge Dist 175 Elementary School | Harmony Emge Dist 175 Middle School | Belleville High School-West |
| Price History | |
|---|---|
| 7/30/2026 | Listed $275,000 |
| 9/14/2026 | 4$265,000 |
General Features
| Sewer | Septic Tank |
|---|---|
| Heating | Forced Air |
| Cooling | Ceiling Fan(s),Central Air,Window Unit(s) |
| Utilities | Cable Available,Electricity Connected,Natural Gas Connected,Phone Available,Water Connected |
| Possession | Close Of Escrow |
| Roof | Shingle |
| Appliances | Stainless Steel Appliance(s),Microwave,Free-Standing Electric Range,Free-Standing Refrigerator |
| Garage Spaces | 2 |
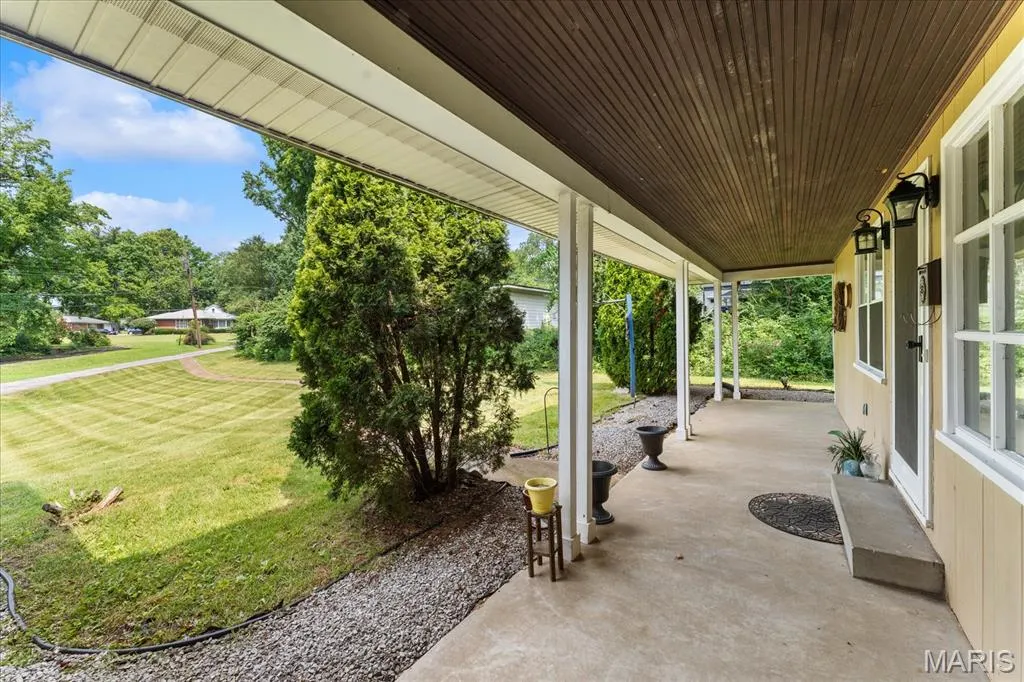
| Patio/Porch Features | Deck,Front Porch |
| Architectural Style | Ranch |
| Construction Materials | Frame |
| Year Built | 1950 |
| Electric | Single Phase,Ameren |
| View | Lake |
| Township | Belleville |
| Levels | One |
| Property Subtype | Single Family Residence |
| Tax Year | 2025 |
| Waterfront Features | Lake,Lake Front,Lake Privileges |
| County | St. Clair |
| New Construction | No |
| Property Type | Residential |
| HOA | No |
| Attached Garage | Yes |
| Subdivision Name | Lakewood Place 3rd Add |
| Garage Y/N | Yes |
| Building Features | Basement |
| Total Rooms | 12 |
| Full Baths | 3 |
| Status | Active |
| Directions | GPS Friendly |
| High School | Belleville High School-West |
| City | Belleville |
| Disclosures | Code Compliance Required,Occupancy Permit Required,Seller Property Disclosure |
| Senior Community Y/N | No |
| High School District | Harmony Emge DIST 175 |
| Lot Size Square Feet | 43560 |
| Carport Y/N | No |
| Elementary School | Harmony Emge DIST 175 |
| Property Attached Y/N | No |
| Tax Annual Amount | 6289 |
| Home Warranty Y/N | No |
| Middle/Junior High School | Harmony Emge DIST 175 |
| Property Condition | Updated/Remodeled |
| Lease Considered Y/N | No |
| Structure Type | House |
| Standard Status | Active |
| Ownership Type | Private |
| Legal Description | LAKEWOOD PLACE 5TH ADD LOT/SEC-38A PT A02814300 |
Interior Features
| Interior Amenities | Bar,Breakfast Bar,Breakfast Room,Built-in Features,Ceiling Fan(s),Eat-in Kitchen,Pantry,Solid Surface Countertop(s) |
|---|---|
| Basement | Bathroom,Finished,Full,Sump Pump,Walk-Out Access |
| Flooring | Ceramic Tile,Hardwood,Luxury Vinyl |
| Total Fireplaces | 2 |
| Fireplace Features | Basement,Family Room,Living Room,Wood Burning |
| Basement (Y/N) | Yes |
| Window Features | Aluminum Frames,Insulated Windows |
| Fireplace Y/N | Yes |
| Above Grade Finished Area | 2008 |
| Laundry Features | In Basement |
| Total Bedrooms | 3 |
| Below Grade Finished Area | 1346 |
| Main Level Bedrooms | 3 |
| LivingAreaSource | Other |
| Below Grade Finished Area Source | Other |
| Above Grade Finished Area Source | Public Records |
| Total Baths | 3 |
Exterior Features
| Fencing | Chain Link |
|---|---|
| Parking Features | Additional Parking,Asphalt,Basement,Garage,Garage Door Opener,Garage Faces Rear,Off Street |
| Lot Features | Back Yard,City Lot,Few Trees,Front Yard,Irregular Lot,Waterfront |
| Water Source | Public |
| Lot Size Acres | 1 |
| Road Surface Type | Chip And Seal |
| Lot Size Source | Public Records |
| Waterfront Y/N | Yes |
| Door Features | Storm Door(s) |
| Road Frontage Type | City Street |
Amenities
- Foreclosure
- Views
- Short Sale
- New Construction
- Adult 55+
- Lease To Own
- No HOA Fees
- Furnished
- Primary On Main
- Air Conditioning
- Seller Finance
- Green
- Fixer Upper
- Horse
- Golf
- Fireplace
- Deck
- Garage
- Basement
- Pool
Property vs Single Family Average in 62223
Price
Taxes
Year Built
Visits
 Listings displaying the MARIS logo are courtesy of the participants of Mid America Regional Information Systems Internet Data Exchange. IDX information is provided exclusively for consumers' personal, non-commercial use and may not be used for any purpose other than to identify prospective properties consumers may be interested in purchasing.
Information is deemed reliable but is not guaranteed.
Listings displaying the MARIS logo are courtesy of the participants of Mid America Regional Information Systems Internet Data Exchange. IDX information is provided exclusively for consumers' personal, non-commercial use and may not be used for any purpose other than to identify prospective properties consumers may be interested in purchasing.
Information is deemed reliable but is not guaranteed.
