
Golf Course
Address
1511 18th Green Court, Belleville, IL
Price
$ 1,290,000
Property Attributes
- MLS#26046664
- TypeSingle Family
- Listing Status Active
- CountySAINT CLAIR
- CityBelleville
- NeighborhoodThe Orchards
- Zip62220
- StyleRanch
- Year Built1992
- Taxes$ 23547
- Price$ 1,290,000
- Bedrooms6
- Full Bathrooms4
- Half Bathrooms1
- Sqr Footage6806
- Lot Size1.04 Acres
Data Source:
Mid America Regional Information Systems (MARIS)
Property Description
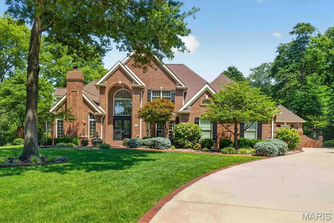
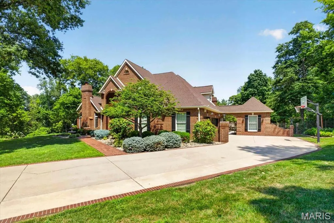
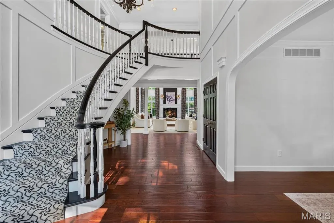
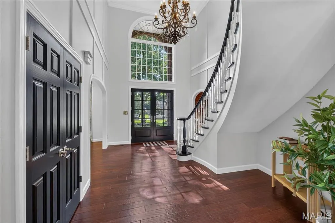
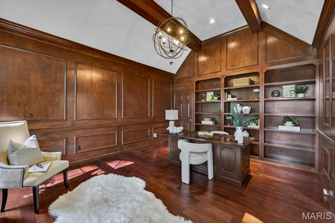
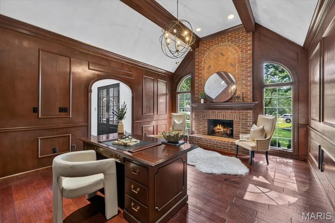
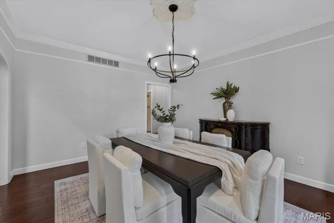
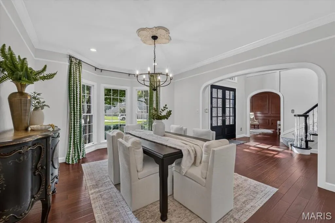
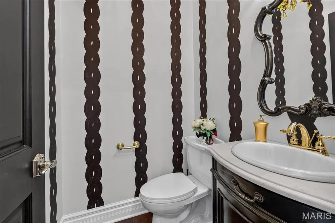
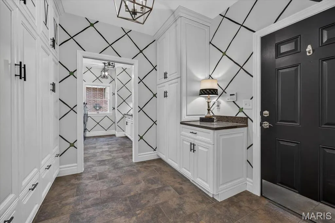
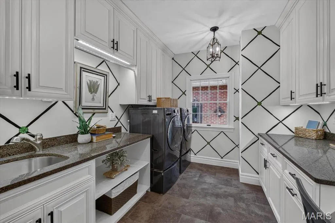
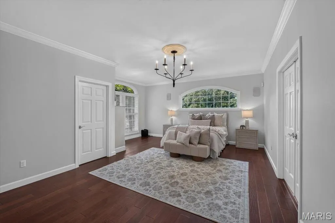
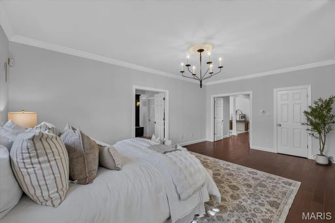
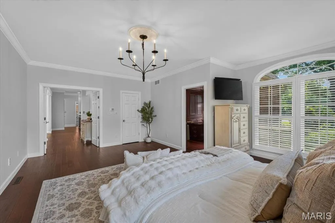
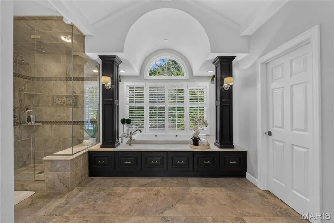
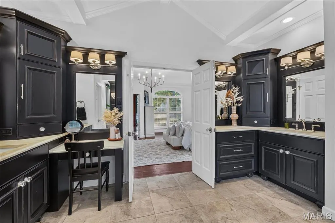
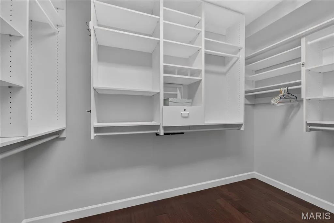
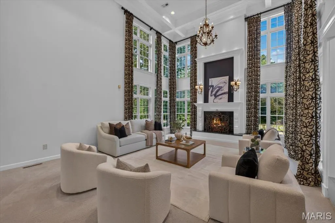
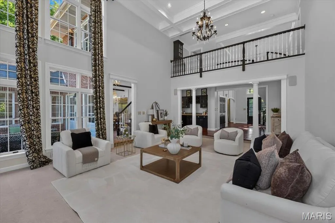
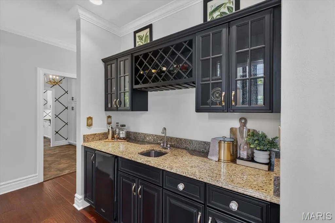
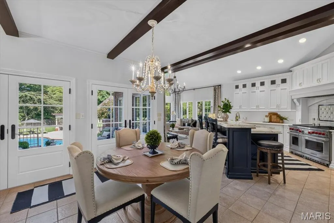
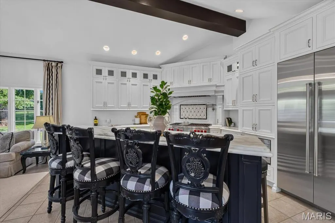
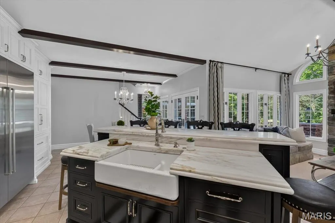
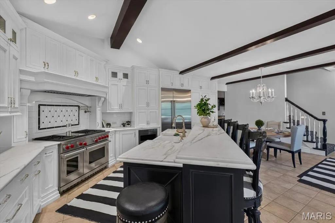
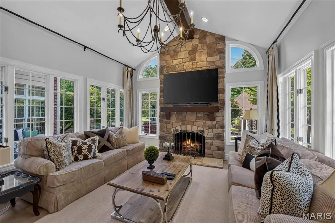
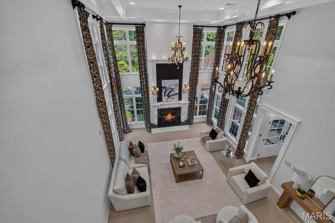
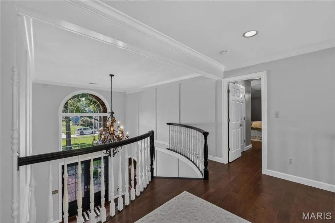
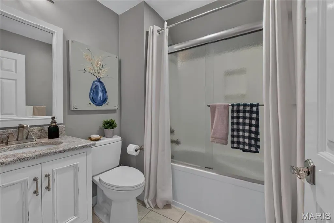
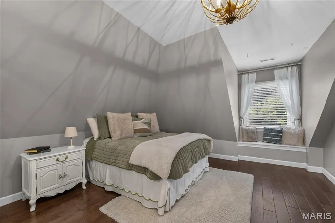
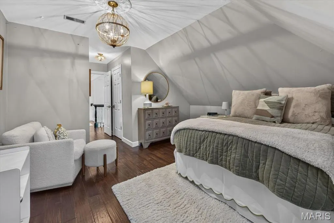
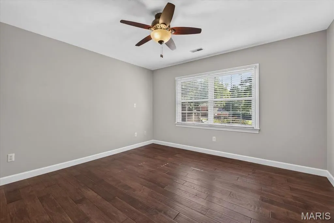
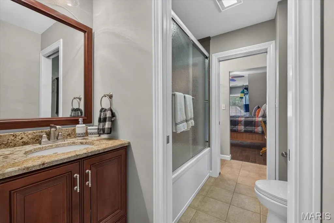
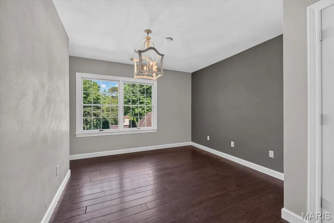
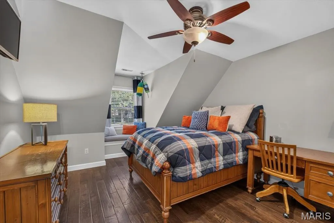
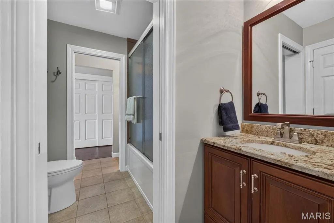
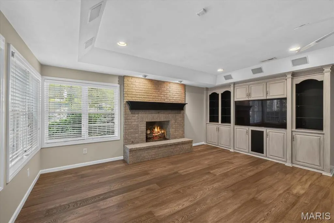
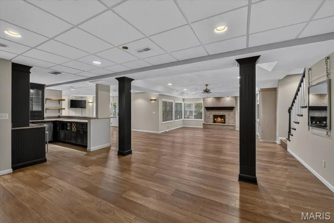
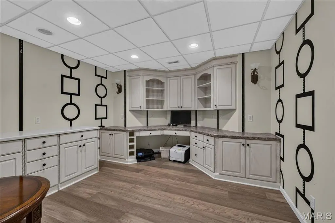
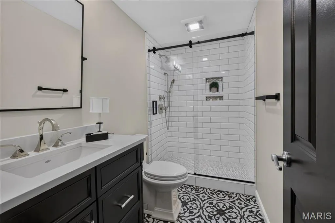
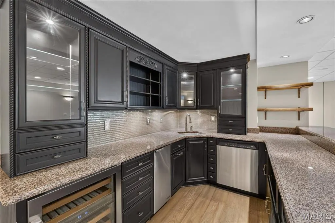
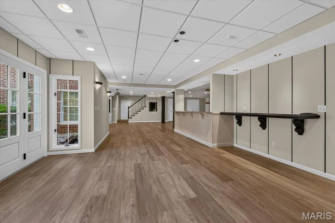
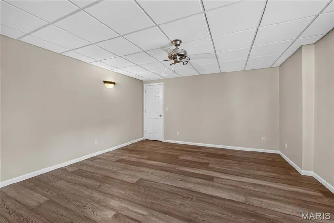
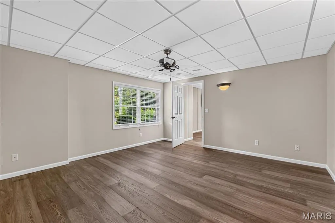
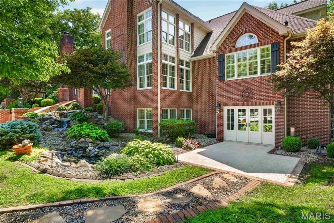
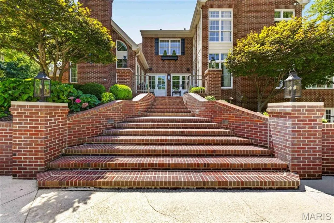
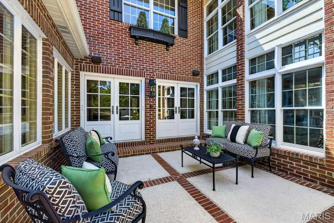
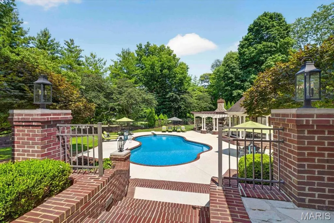
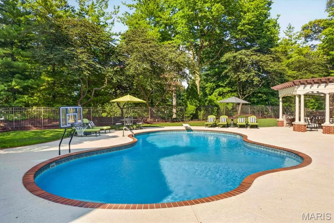
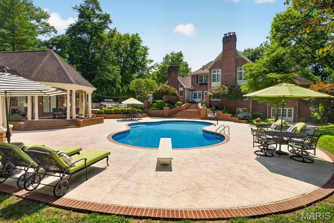
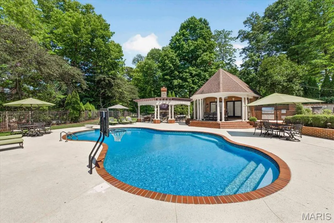
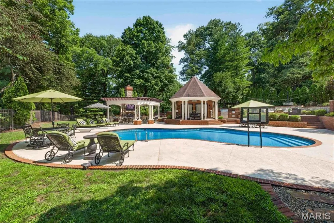
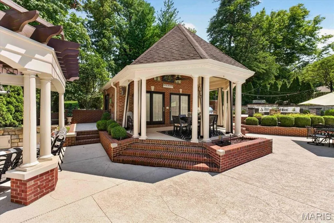
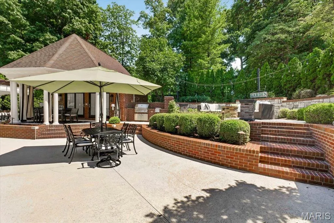
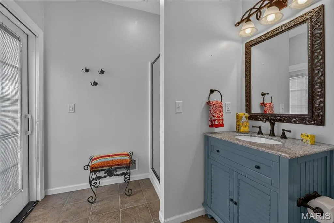
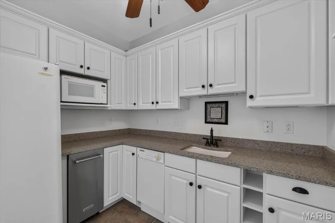
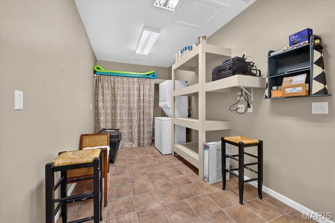
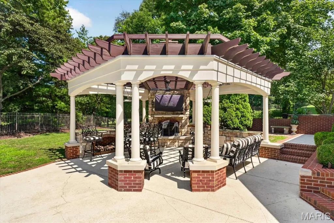
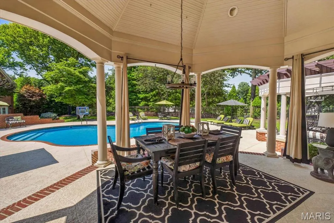
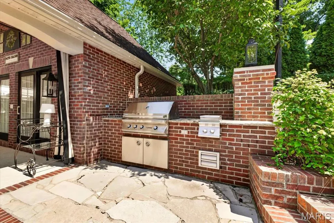
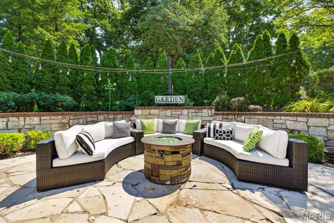
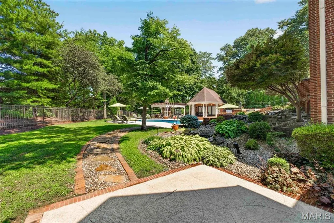
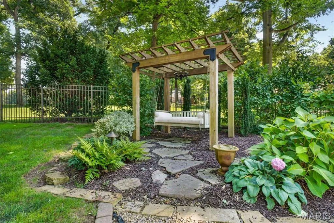
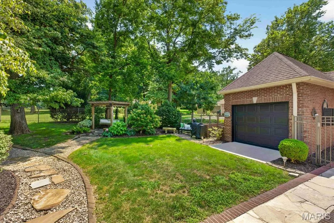
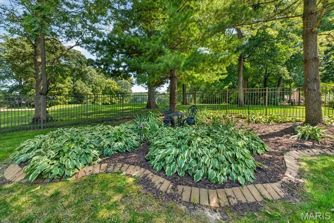
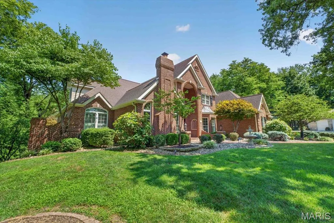
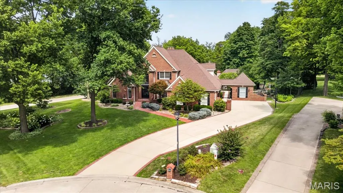
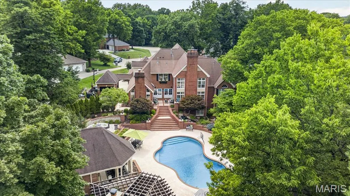
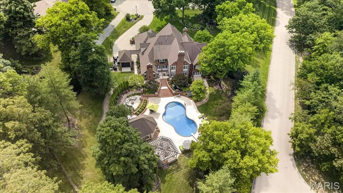
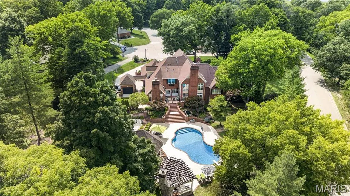
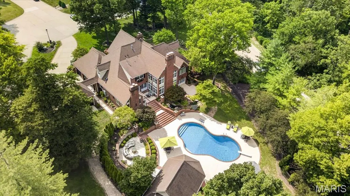
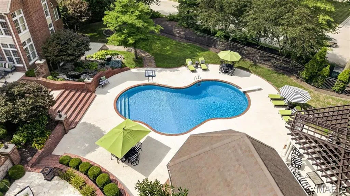
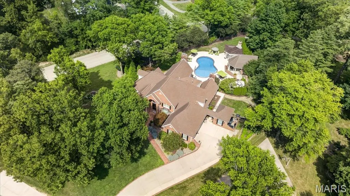
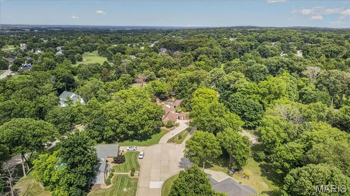
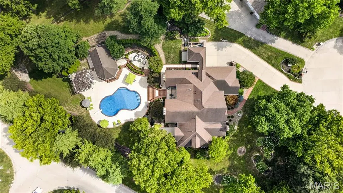
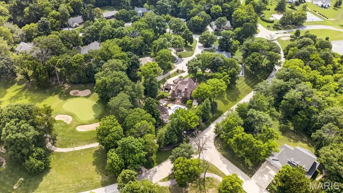
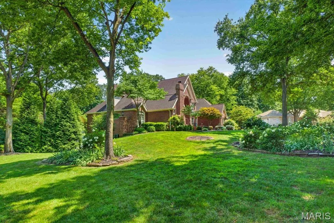
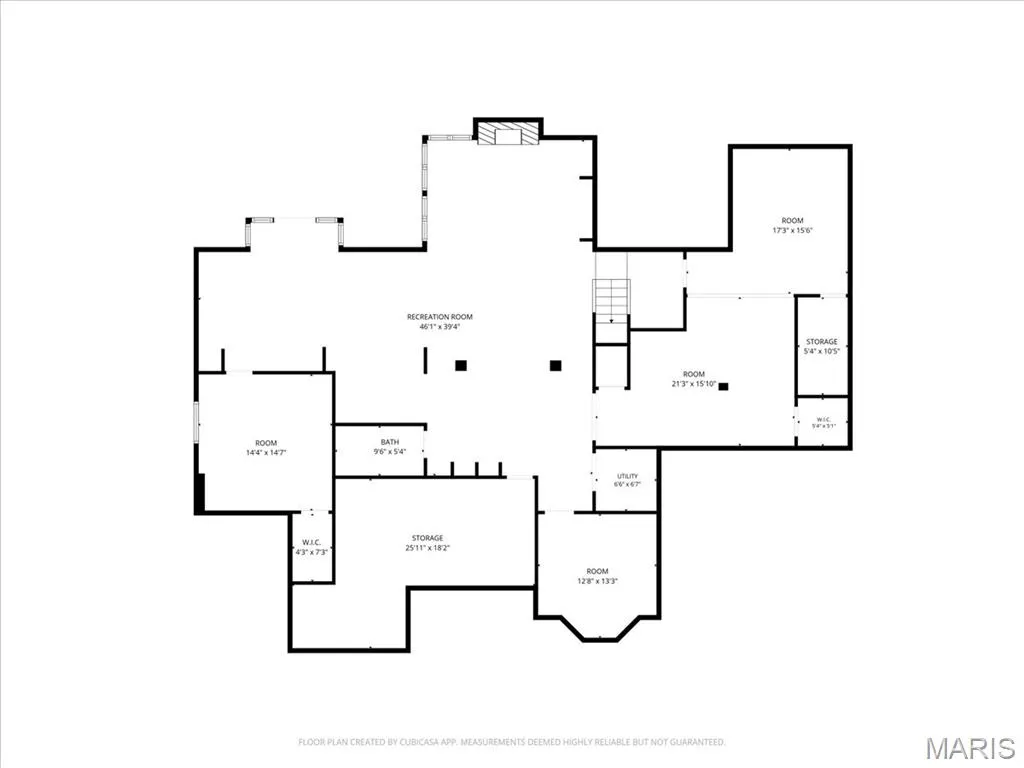
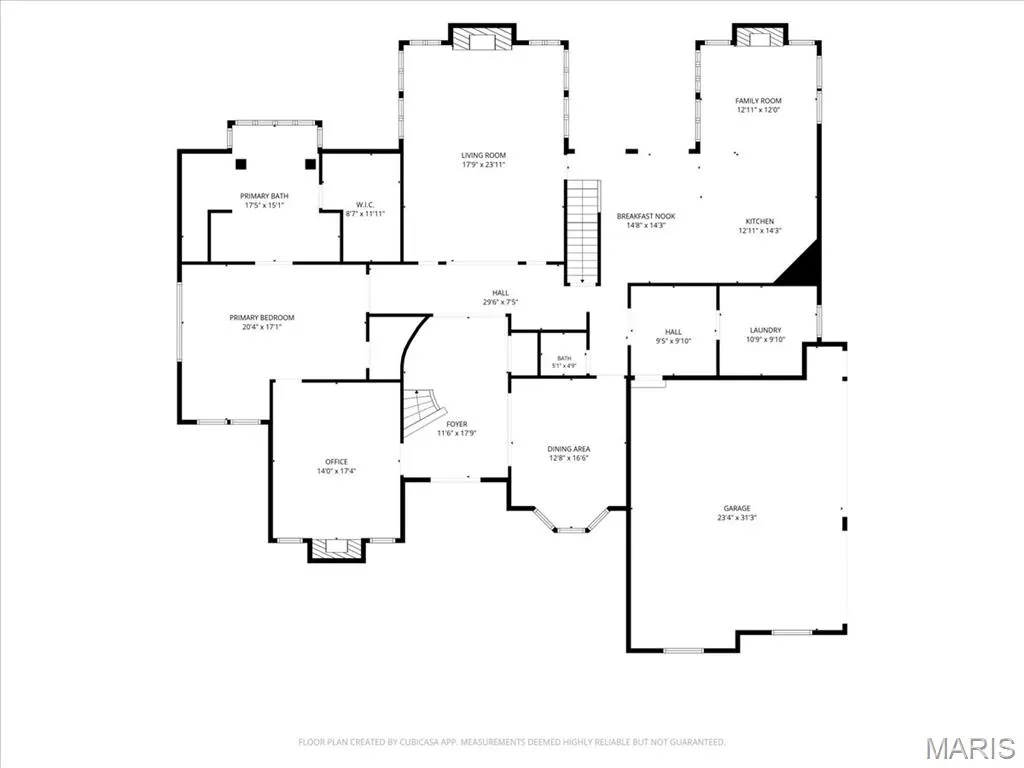
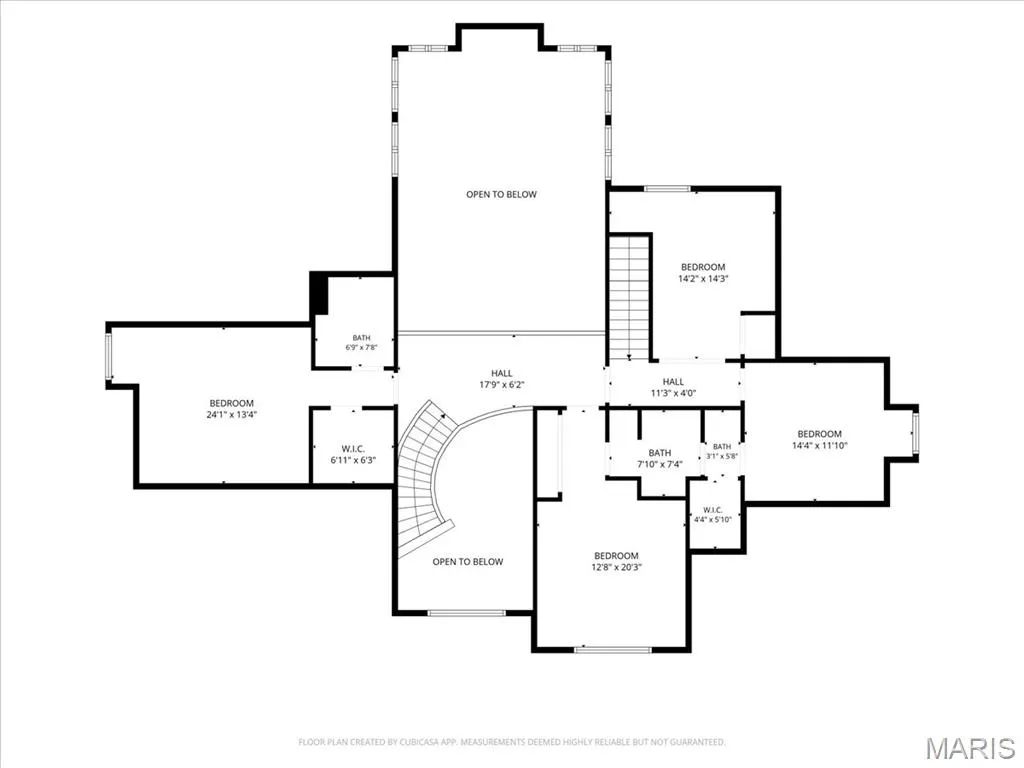
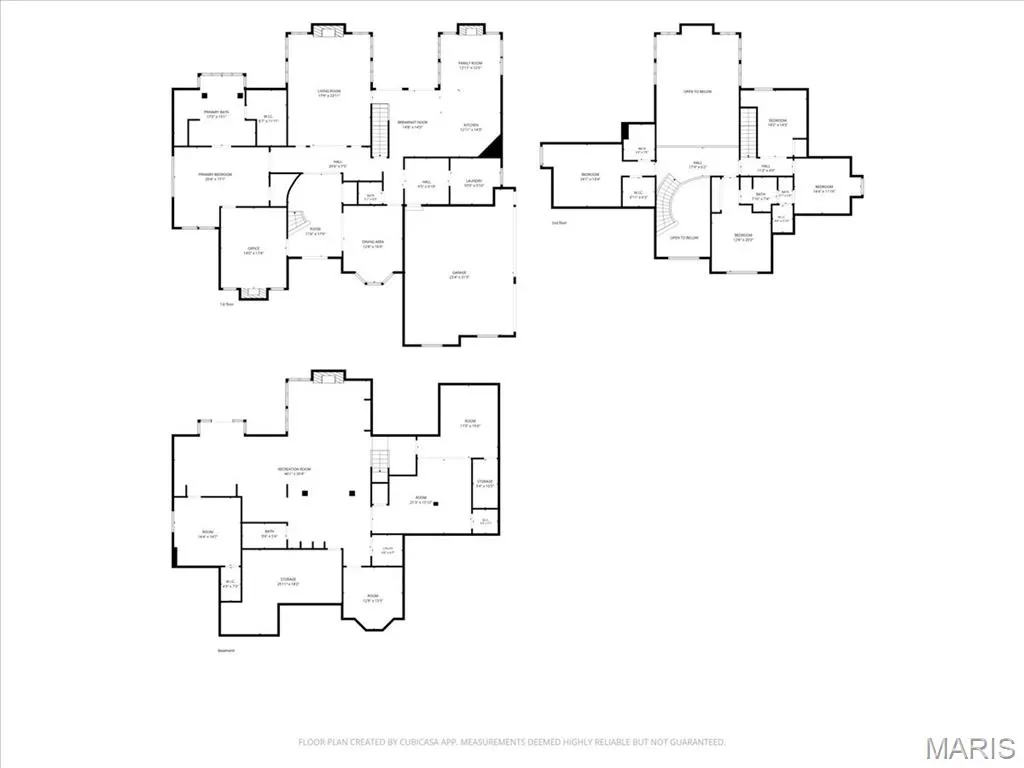
YOU WILL LOVE THIS EXCEPTIONAL CUSTOM-BUILT HOME IN THE ORCHARDS GOLF COMMUNITY THAT BACKS TO THE 18TH GREEN. This spacious floor plan offers timeless elegance and resort style living. Thoughtfully updated with newer hardwood flooring, soaring ceilings, floor-to-ceiling windows, four fireplaces, fresh paint, custom millwork, and a beautifully renovated kitchen featuring Wolf appliances, marble countertops and inset cabinetry. There is also a butler’s pantry with ice maker and a formal dining room, perfect for entertaining. The vaulted hearth room and elegant formal living spaces are ideal for entertaining, while the luxurious primary suite offers dual walk-in closets and a spa-inspired bath with a steam shower and jetted tub. The finished walk-out lower level is an entertainer's dream, featuring a fully equipped wet bar with ice maker, spacious recreation space, bedroom with cedar closet, exercise room, custom built-ins and abundant storage. Step outside to your private backyard retreat, thoughtfully designed for both entertaining and everyday relaxation. Enjoy the saltwater pool with waterfall and diving board, expansive stone patios, a fully equipped outdoor kitchen and a covered pergola featuring a fireplace and electric heater, all surrounded by professionally landscaped grounds. The detached pool house offers a full kitchen, full bath, generous storage, convenient laundry, while the detached golf cart garage provides additional space for vehicles, equipment or hobbies. Additional features include a library, upstairs home office, whole-house generator, built-in surround sound system, full brick exterior, oversized garage and exceptional craftsmanship throughout. A rare opportunity to own one of The Orchard's most remarkable homes. Convenient location, close to clubhouse, golf, and interstate access. MUST SEE!
| Elementary School | Middle School | High School |
|---|---|---|
| Mascoutah Dist 19 Elementary School | Mascoutah Dist 19 Middle School | Mascoutah High School |
| Price History | |
|---|---|
| 8/4/2026 | Listed $1,290,000 |
General Features
| Sewer | Public Sewer |
|---|---|
| Heating | Forced Air |
| Cooling | Central Air |
| Utilities | Cable Available,Electricity Connected,Natural Gas Connected |
| Possession | Close Of Escrow |
| Roof | Architectural Shingle |
| Appliances | Stainless Steel Appliance(s),Dishwasher,Disposal,Ice Maker,Microwave,Double Oven,Free-Standing Gas Oven,Range Hood,Built-In Refrigerator,Wine Refrigerator |
| HOA Fee | 175 |
| Garage Spaces | 3 |
| Association Fee Includes | Clubhouse,Maintenance Grounds,Common Area Maintenance,Pool |
| Patio/Porch Features | Patio,Porch |
| Architectural Style | Ranch |
| Pool Features | Diving Board,Heated,Outdoor Pool,Private,Salt Water |
| Construction Materials | Brick |
| Year Built | 1992 |
| Electric | Ameren |
| Levels | One and One Half |
| Property Subtype | Single Family Residence |
| Tax Year | 2024 |
| Assoc Fee Paid Per | Annually |
| County | St. Clair |
| New Construction | No |
| Property Type | Residential |
| Association Amenities | Association Management,Clubhouse,Golf Course,Lake,Pool |
| HOA | Yes |
| Subdivision Name | The Orchards |
| Garage Y/N | Yes |
| Full Baths | 4 |
| Status | Active |
| High School | Mascoutah |
| City | Belleville |
| Disclosures | See Seller's Disclosure |
| High School District | Mascoutah DIST 19 |
| Lot Size Square Feet | 45302.4 |
| Carport Y/N | No |
| Elementary School | MASCOUTAH DIST 19 |
| Tax Annual Amount | 23547 |
| Home Warranty Y/N | No |
| Middle/Junior High School | MASCOUTAH DIST 19 |
| Lease Considered Y/N | No |
| Virtual Tour | https://youtube.com/shorts/89f6GNbRdhM?feature=share |
| Standard Status | Active |
Interior Features
| Interior Amenities | Breakfast Bar,Butler Pantry,Cedar Closet(s),Ceiling Fan(s),Central Vacuum,Custom Cabinetry,Double Vanity,Eat-in Kitchen,Entrance Foyer,High Ceilings,See Remarks,Separate Dining,Separate Shower,Soakin |
|---|---|
| Basement | Partially Finished,Full,Sleeping Area |
| Flooring | Ceramic Tile,Hardwood,Luxury Vinyl |
| Total Fireplaces | 4 |
| Fireplace Features | Basement,Gas,Great Room,Outside,See Remarks |
| Basement (Y/N) | Yes |
| Fireplace Y/N | Yes |
| Above Grade Finished Area | 3903 |
| Half Baths | 1 |
| Laundry Features | Main Level,Outside,See Remarks |
| Total Bedrooms | 6 |
| Below Grade Finished Area | 2800 |
| Main Level Bedrooms | 1 |
| LivingAreaSource | Public Records |
| Below Grade Finished Area Source | Public Records |
| Above Grade Finished Area Source | Public Records |
| Total Baths | 5 |
Exterior Features
| Exterior Amenities | Lighting,Private Yard |
|---|---|
| Fencing | Back Yard,Gate,Wrought Iron |
| Parking Features | Attached,Golf Cart Garage,Oversized |
| Lot Features | Adjoins Common Ground,Back Yard,Cul-De-Sac,Few Trees,Front Yard,Landscaped |
| Water Source | Public |
| Lot Size Acres | 1.04 |
| Lot Size Source | Public Records |
| Waterfront Y/N | No |
| Door Features | Atrium Door(s),French Door(s),Panel Door(s) |
Amenities
- Foreclosure
- Views
- Short Sale
- New Construction
- Adult 55+
- Lease To Own
- No HOA Fees
- Furnished
- Primary On Main
- Air Conditioning
- Seller Finance
- Green
- Fixer Upper
- Horse
- Golf
- Fireplace
- Deck
- Garage
- Basement
- Pool
Property vs Single Family Average in 62220
Price
Taxes
Year Built
Visits
 Listings displaying the MARIS logo are courtesy of the participants of Mid America Regional Information Systems Internet Data Exchange. IDX information is provided exclusively for consumers' personal, non-commercial use and may not be used for any purpose other than to identify prospective properties consumers may be interested in purchasing.
Information is deemed reliable but is not guaranteed.
Listings displaying the MARIS logo are courtesy of the participants of Mid America Regional Information Systems Internet Data Exchange. IDX information is provided exclusively for consumers' personal, non-commercial use and may not be used for any purpose other than to identify prospective properties consumers may be interested in purchasing.
Information is deemed reliable but is not guaranteed.
