
Price Reduction
Address
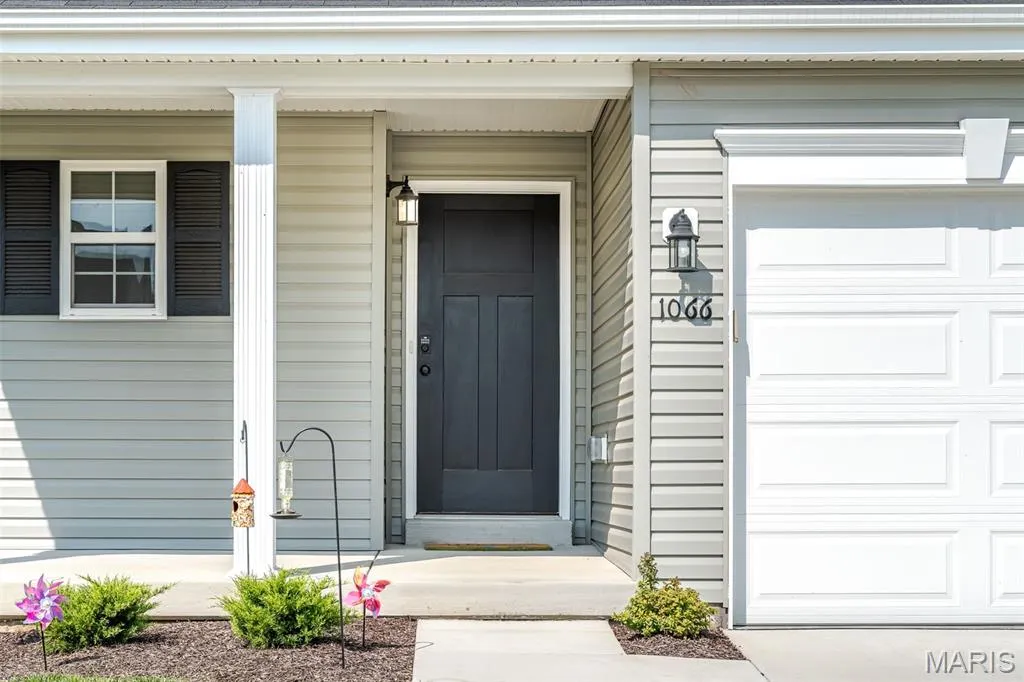
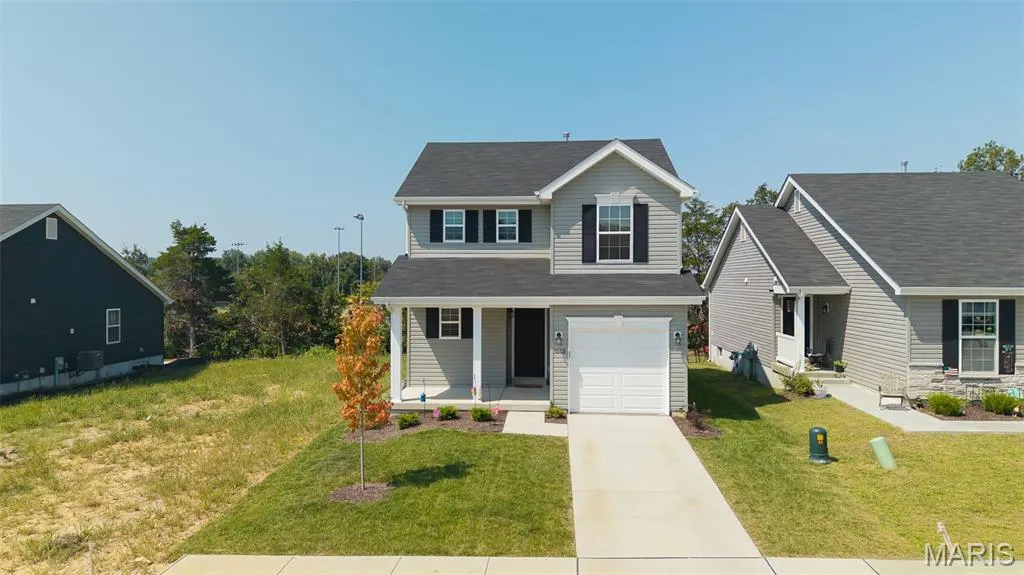
1066 Vardon Meadows Drive, Union, MO
Price
$ 269,000
Property Attributes
- MLS#26047103
- TypeSingle Family
- Listing Status Active
- CountyFRANKLIN
- CityUnion
- AreaUnion R-11
- NeighborhoodSt Andrews Meadows
- Zip63084
- StyleTraditional
- Year Built2024
- Taxes$ 4041
- Price$ 269,000
- Bedrooms3
- Full Bathrooms2
- Half Bathrooms1
- Sqr Footage2056
- Lot Size0.14 Acres
Data Source:
Mid America Regional Information Systems (MARIS)
Property Description
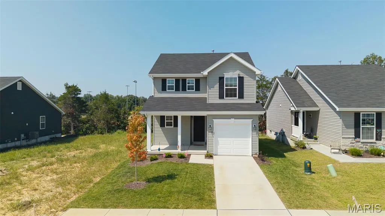
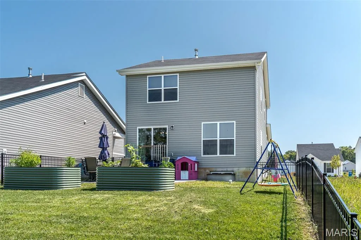
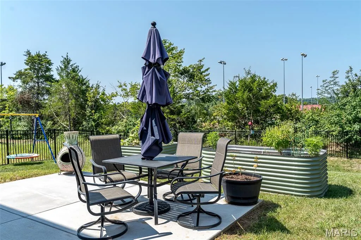
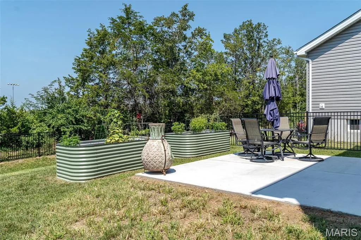
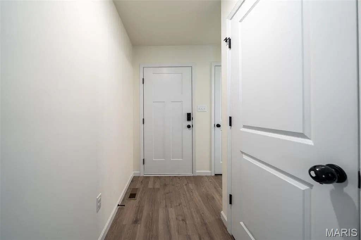
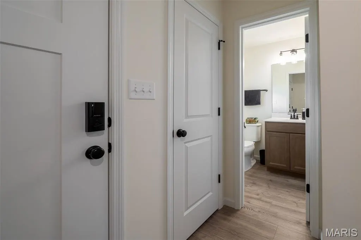
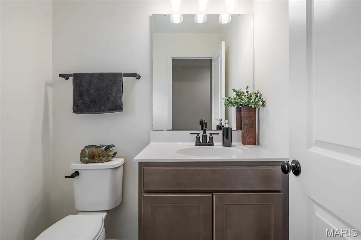
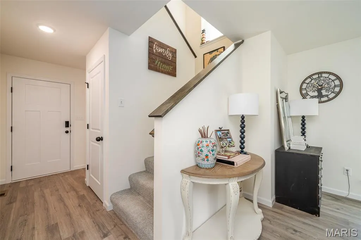
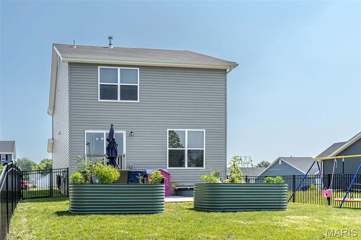
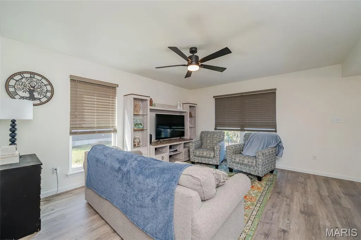
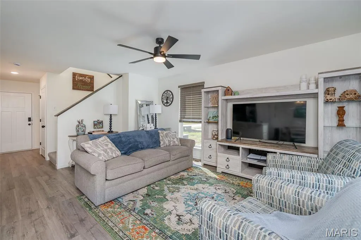
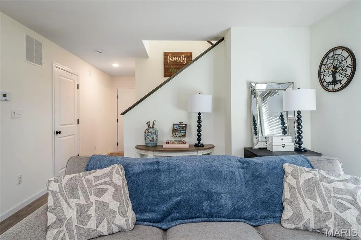
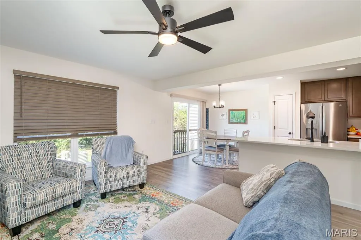
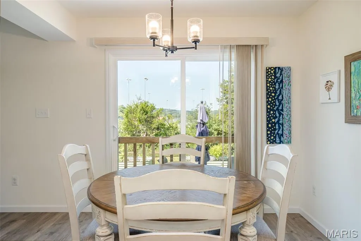
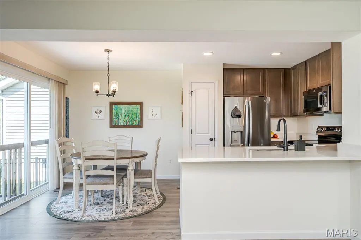
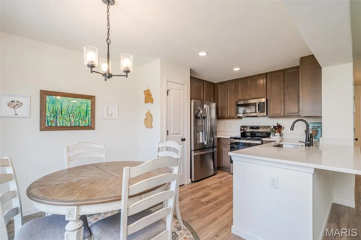
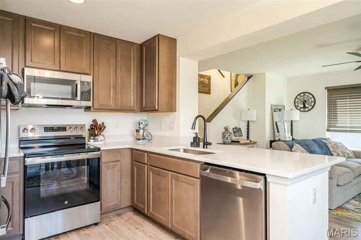
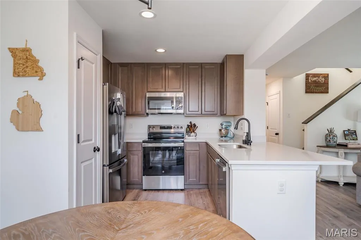
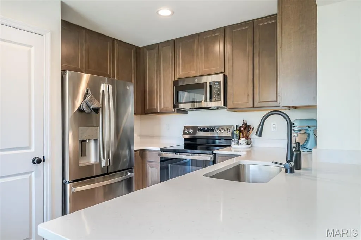
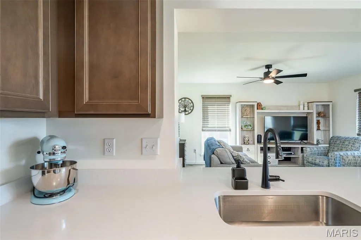
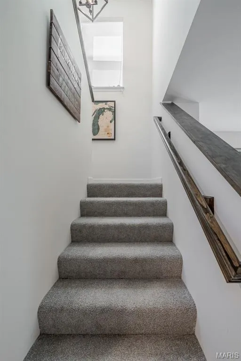
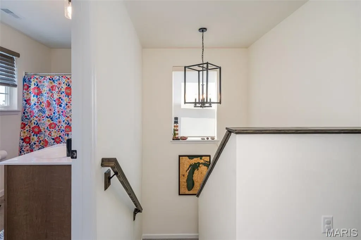
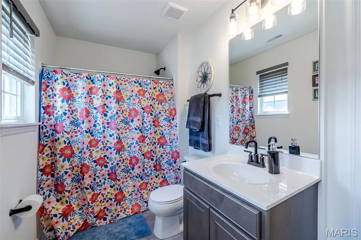
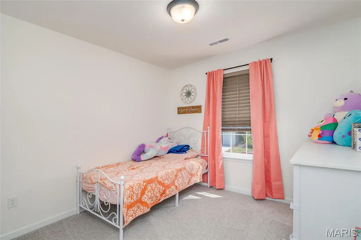
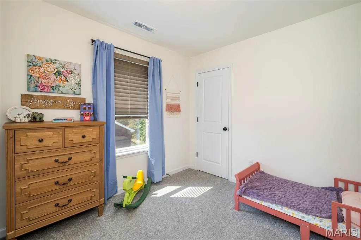
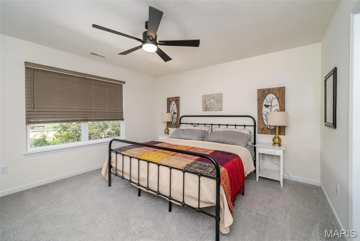
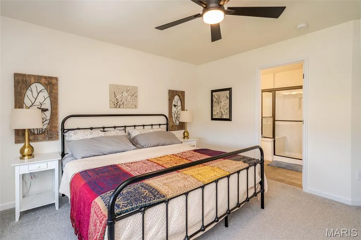
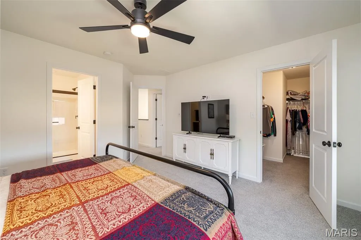
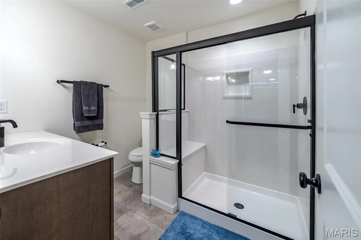
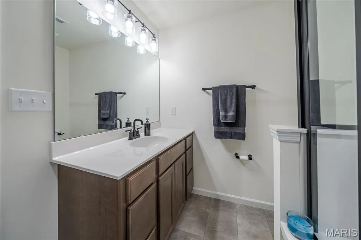
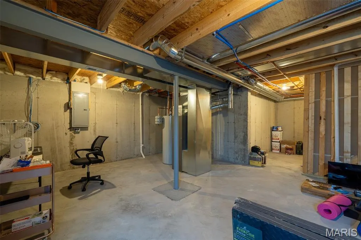
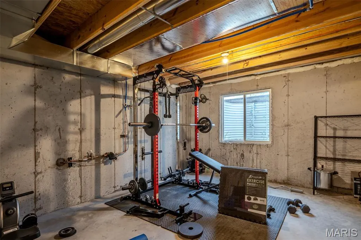
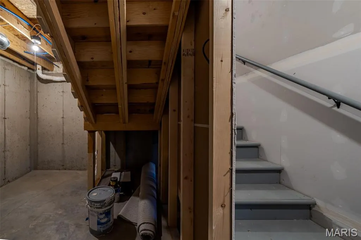
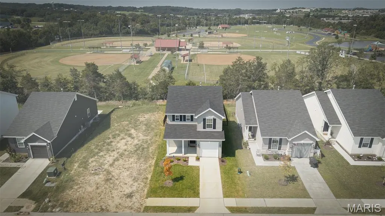
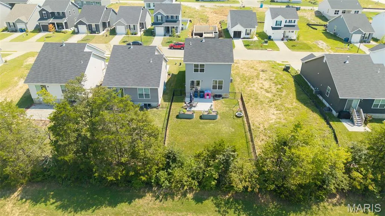
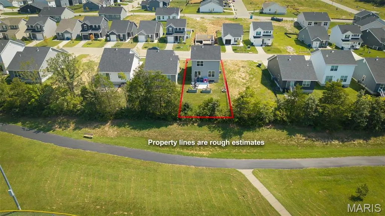
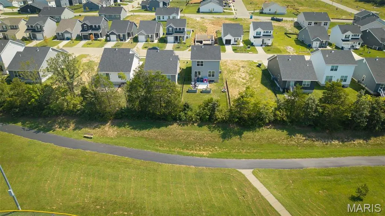
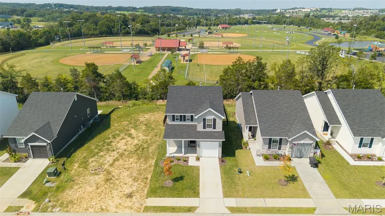
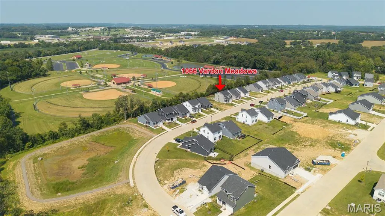
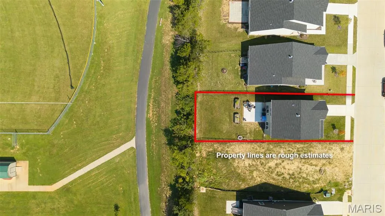
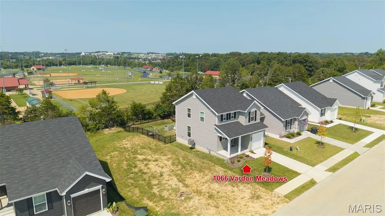
Why wait months for new construction when you can move right into this beautifully maintained, nearly new home? Built just one year ago, this 3-bedroom, 2.5-bath home offers the perfect combination of modern finishes, thoughtful upgrades, and an unbeatable location. The open-concept main level is designed for today's lifestyle, featuring durable laminate flooring, a spacious living area, and a bright kitchen with 42-inch cabinetry, quartz countertops, stainless steel appliances, a pantry, breakfast bar, and convenient main-floor powder room. Whether you're hosting friends or enjoying a quiet evening at home, this space was made for gathering. Upstairs, you'll find a spacious primary suite complete with a private bath and large walk-in closet, along with two additional bedrooms, a full bath, and the convenience of second-floor laundry. The full unfinished basement offers endless possibilities with a bathroom rough-in, sump pump, and plenty of room to create the recreation room, home gym, office, or additional living space you've always wanted. Step outside to a fully fenced backyard featuring a new 15' x 16' concrete patio—perfect for grilling, relaxing, or entertaining. An attached one-car garage, private driveway, and additional off-street parking mean the upgrades are already done for you. One of this home's biggest highlights is its incredible location backing directly to Veterans Memorial Park. Enjoy walking trails, a dog park, splash pad, three playgrounds, fishing ponds, soccer and softball fields, and front-row seats to Union's Fourth of July fireworks—all just steps from your backyard. Located in the sought-after St. Andrews Meadows community, residents enjoy beautifully maintained common grounds, private neighborhood amenities, road maintenance, and a welcoming, family-friendly atmosphere. For added peace of mind, the transferable McBride/PWSC builder warranty includes approximately six months remaining on the first-year warranty, a two-year systems warranty, and a ten-year structural warranty (subject to builder warranty terms). Just minutes from shopping, restaurants, schools, and everyday conveniences, this move-in-ready home offers the feel of brand-new construction without the wait. Homes in this condition and location don't come along often—schedule your private showing before it's gone!
| Elementary School | Middle School | High School |
|---|---|---|
| Prairie Dell Elem. | Union Middle | Union High |
| Price History | |
|---|---|
| 8/25/2026 | Listed $275,000 |
| 9/5/2026 | 3$269,000 |
General Features
| Sewer | Public Sewer |
|---|---|
| Heating | Forced Air,Natural Gas |
| Cooling | Central Air |
| Utilities | Underground Utilities |
| Possession | Close Of Escrow,Negotiable |
| Appliances | Stainless Steel Appliance(s),Dishwasher,Disposal,Microwave,Electric Oven,Electric Range,Gas Water Heater |
| HOA Fee | 500 |
| Garage Spaces | 1 |
| Association Fee Includes | Maintenance Parking/Roads,Common Area Maintenance |
| Patio/Porch Features | Covered,Front Porch,Porch |
| Architectural Style | Traditional |
| Construction Materials | Concrete,Frame,Vinyl Siding |
| Year Built | 2024 |
| Electric | Ameren |
| Township | Union |
| Levels | Two |
| Property Subtype | Single Family Residence |
| Tax Year | 2025 |
| Assoc Fee Paid Per | Annually |
| County | Franklin |
| New Construction | No |
| Property Type | Residential |
| Association Amenities | Common Ground |
| HOA | Yes |
| Attached Garage | Yes |
| Subdivision Name | St Andrews Meadows |
| Garage Y/N | Yes |
| Total Rooms | 6 |
| Full Baths | 2 |
| Status | Active |
| Directions | GPS friendly |
| High School | Union High |
| City | Union |
| Disclosures | Seller Property Disclosure |
| High School District | Union R-XI |
| MLS Area | 362 - Union R-11 |
| Lot Size Square Feet | 6098.4 |
| Carport Y/N | No |
| Elementary School | Prairie Dell Elem. |
| Property Attached Y/N | No |
| Tax Annual Amount | 4041 |
| Home Warranty Y/N | Yes |
| Middle/Junior High School | Union Middle |
| Lease Considered Y/N | No |
| Virtual Tour | https://media.autoreelapp.com/renders/u9mx4jzlkk/out.mp4 |
| Standard Status | Active |
Interior Features
| Interior Amenities | Walk-In Closet(s) |
|---|---|
| Basement | Concrete,Roughed-In Bath,Sump Pump |
| Basement (Y/N) | Yes |
| Window Features | Blinds,Insulated Windows |
| Fireplace Y/N | No |
| Above Grade Finished Area | 1378 |
| Half Baths | 1 |
| Laundry Features | Upper Level |
| Total Bedrooms | 3 |
| LivingAreaSource | Public Records |
| Above Grade Finished Area Source | Public Records |
| Total Baths | 3 |
Exterior Features
| Fencing | Back Yard |
|---|---|
| Lot Features | Gentle Sloping,Level |
| Water Source | Public |
| Lot Dimensions | 4584 |
| Lot Size Acres | 0.14 |
| Lot Size Source | Public Records |
Amenities
- Foreclosure
- Views
- Short Sale
- New Construction
- Adult 55+
- Lease To Own
- No HOA Fees
- Furnished
- Primary On Main
- Air Conditioning
- Seller Finance
- Green
- Fixer Upper
- Horse
- Golf
- Fireplace
- Deck
- Garage
- Basement
- Pool
Property vs Single Family Average in 63084
Price
Taxes
Year Built
Visits
 Listings displaying the MARIS logo are courtesy of the participants of Mid America Regional Information Systems Internet Data Exchange. IDX information is provided exclusively for consumers' personal, non-commercial use and may not be used for any purpose other than to identify prospective properties consumers may be interested in purchasing.
Information is deemed reliable but is not guaranteed.
Listings displaying the MARIS logo are courtesy of the participants of Mid America Regional Information Systems Internet Data Exchange. IDX information is provided exclusively for consumers' personal, non-commercial use and may not be used for any purpose other than to identify prospective properties consumers may be interested in purchasing.
Information is deemed reliable but is not guaranteed.
