
Open House Sun, Sep 13th 02:30 PM - 04:00 PM - Price Reduction
Address
331 Pine Log Lane, Jackson, MO
Price
$ 799,000
Property Attributes
- MLS#26050226
- TypeSingle Family
- Listing Status Active
- CountyCAPE GIRARDEAU
- CityJackson
- NeighborhoodUsps 229
- Zip63755
- StyleCabin
- Year Built1997
- Taxes$ 3099
- Price$ 799,000
- Bedrooms5
- Full Bathrooms3
- Half Bathrooms2
- Sqr Footage5816
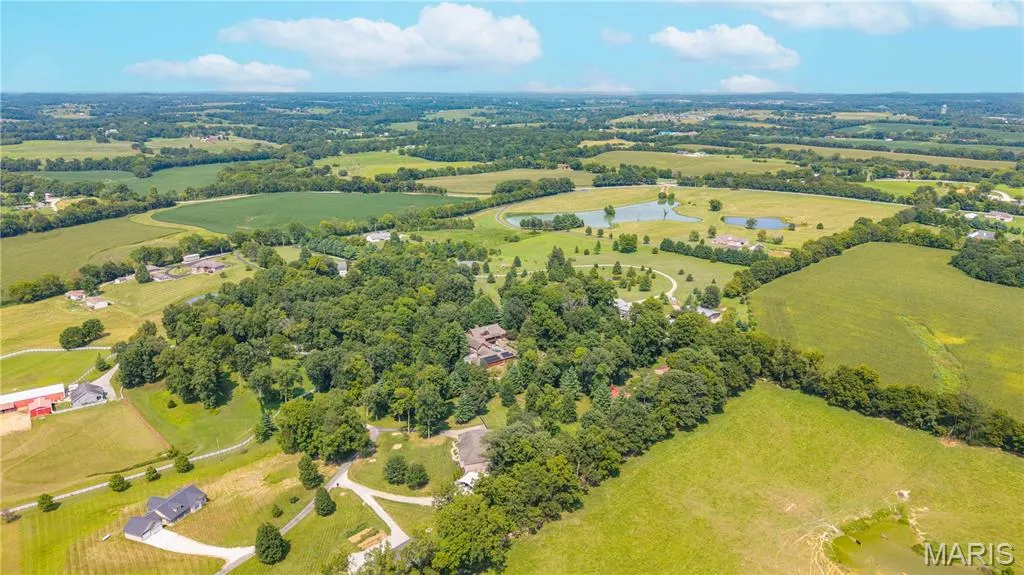
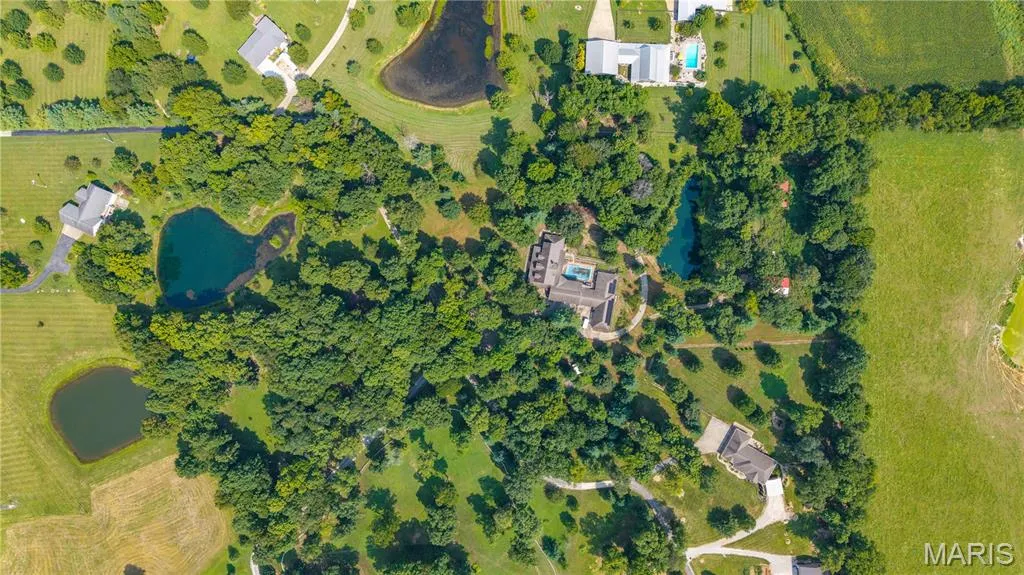
- Lot Size6.96 Acres
Data Source:
Mid America Regional Information Systems (MARIS)
Property Description
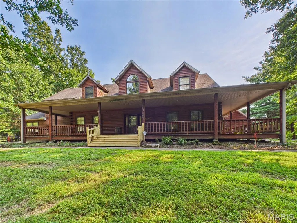
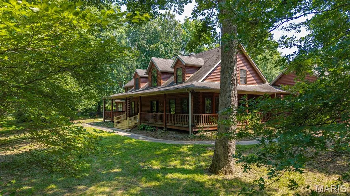
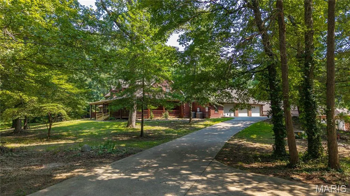
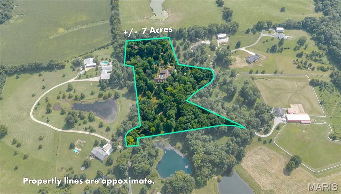
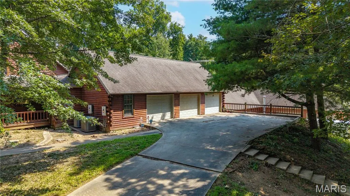
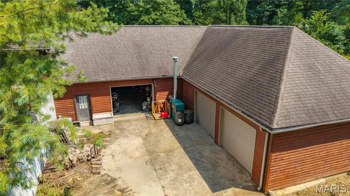
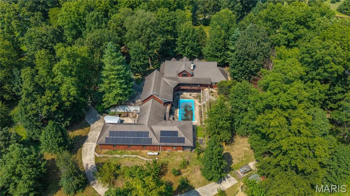
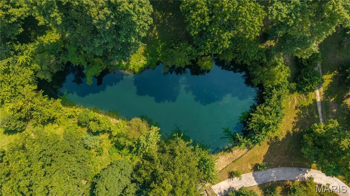
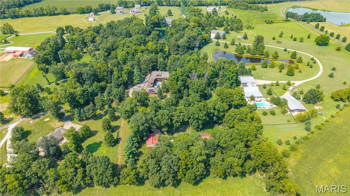
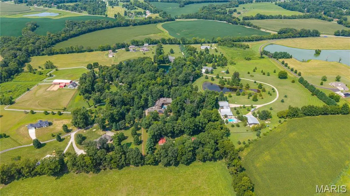
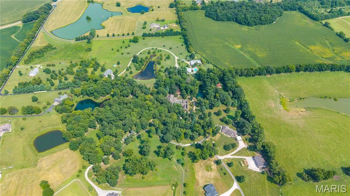
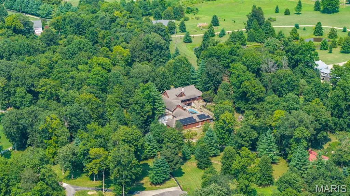
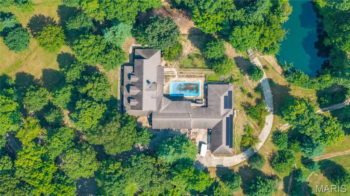
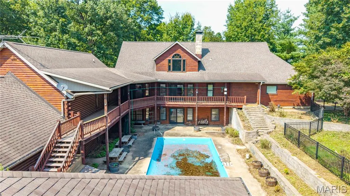
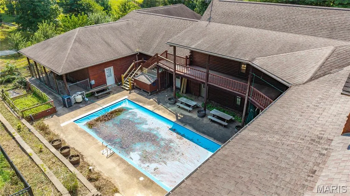
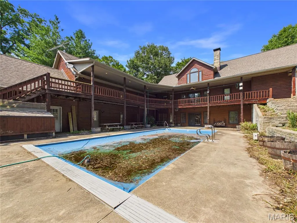
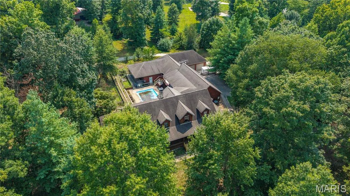
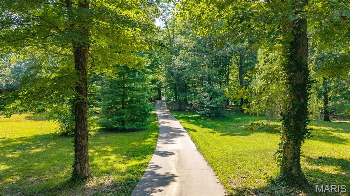
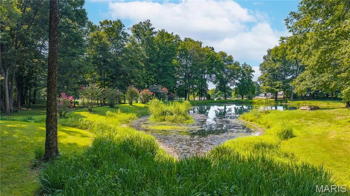
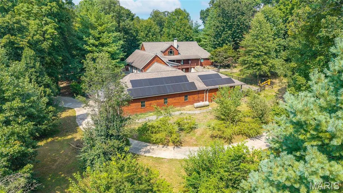
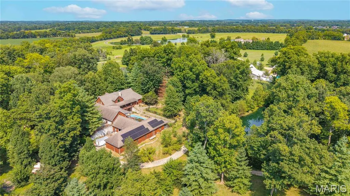
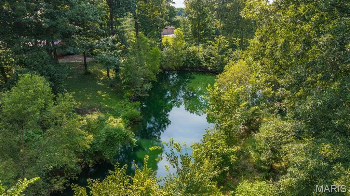
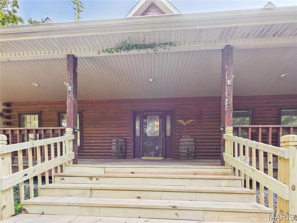
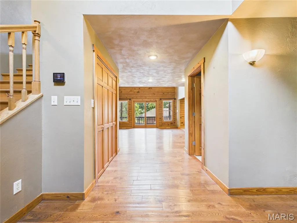
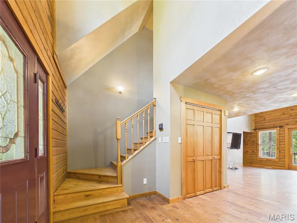
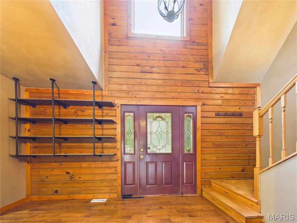
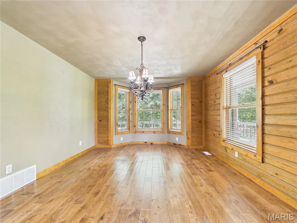
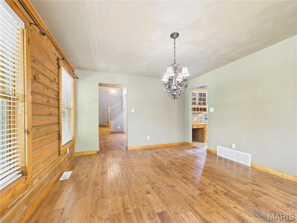
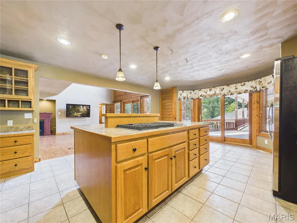
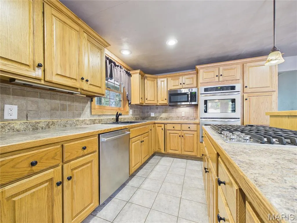
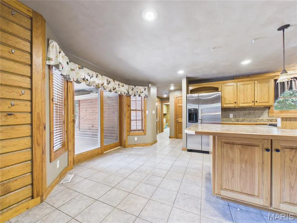
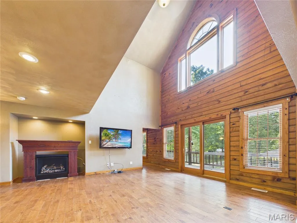
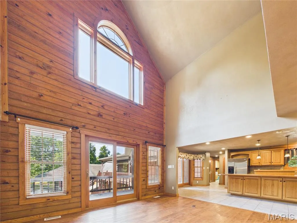
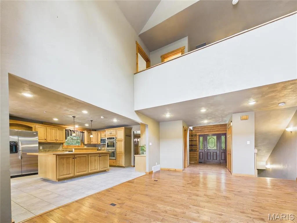
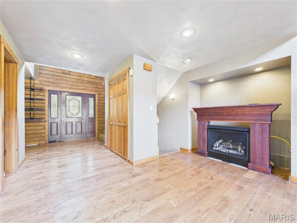
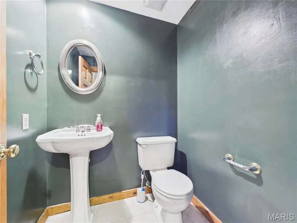
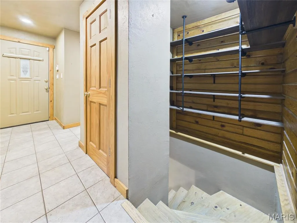
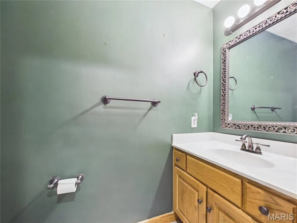
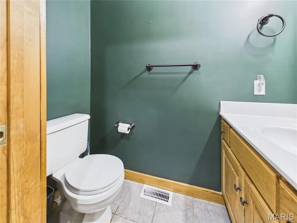
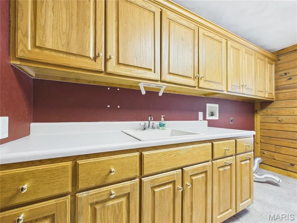
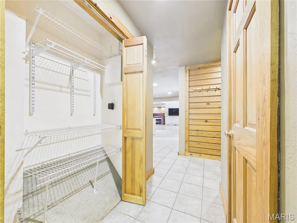
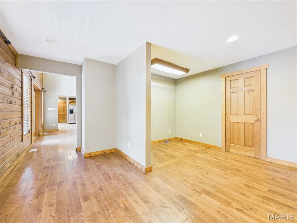
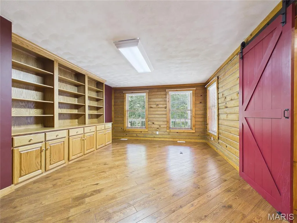
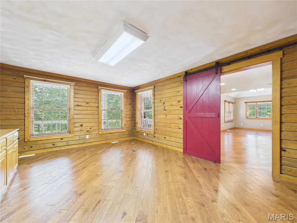
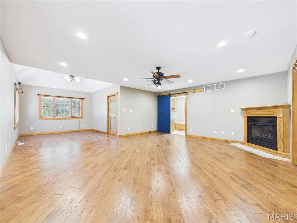
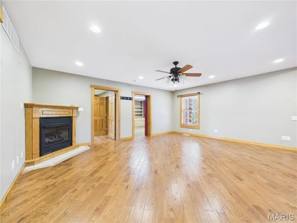
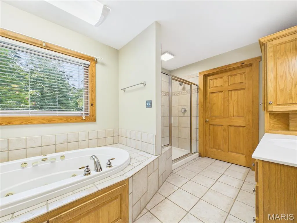
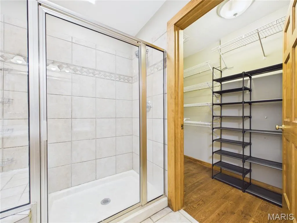
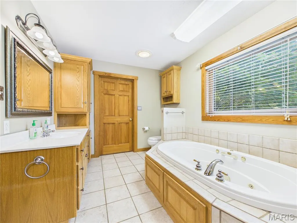
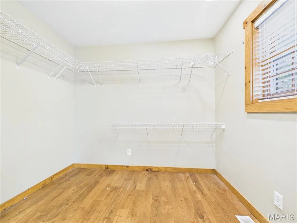
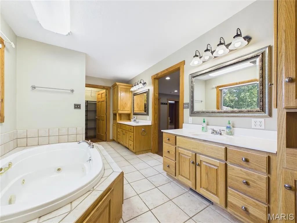
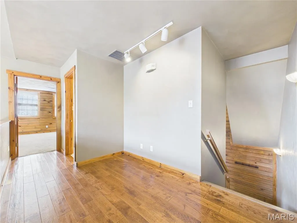
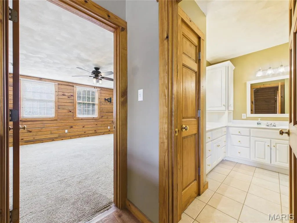
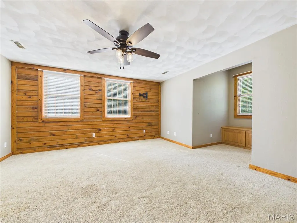
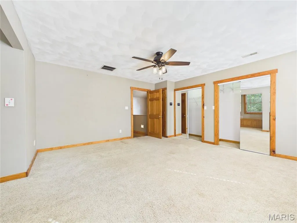
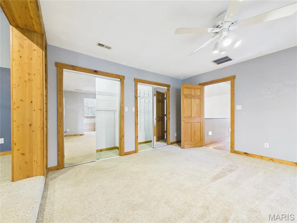
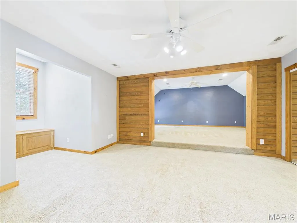
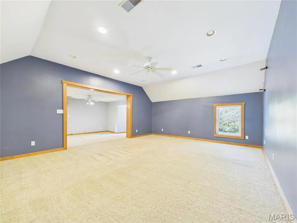
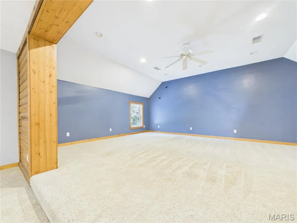
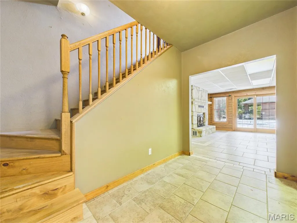
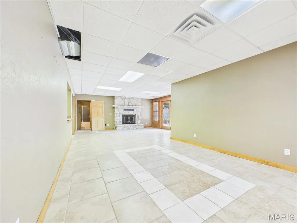
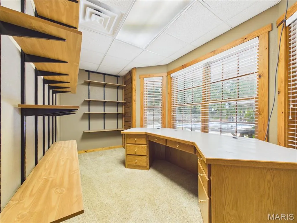
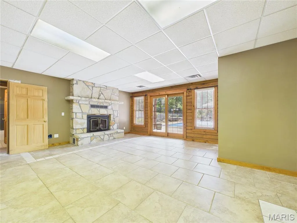
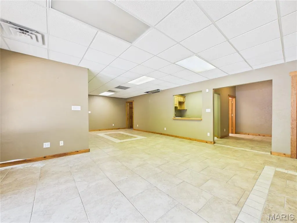
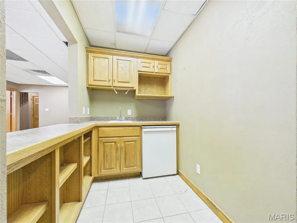
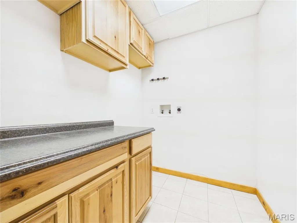
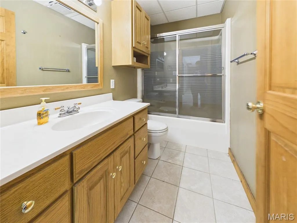
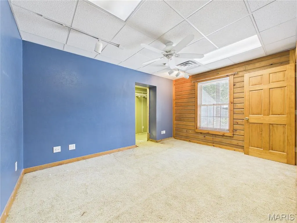
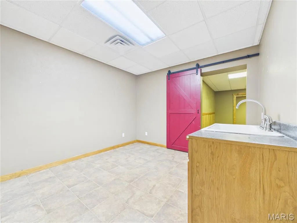
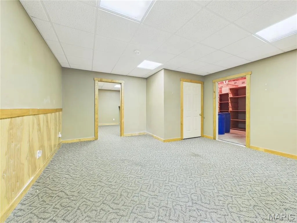
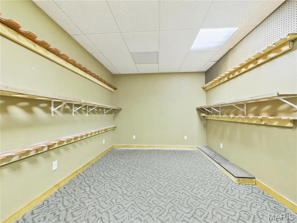
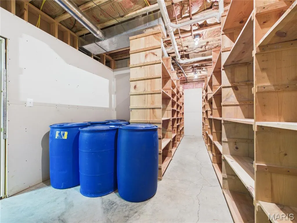
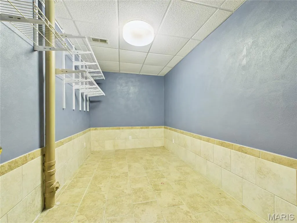
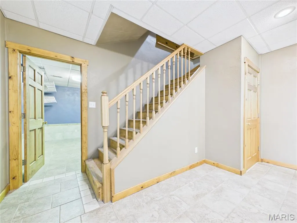
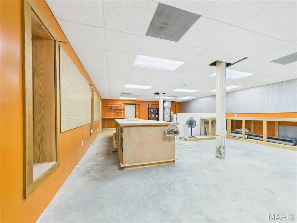
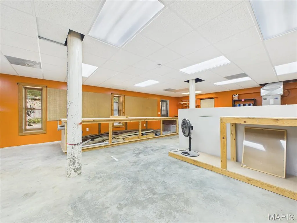
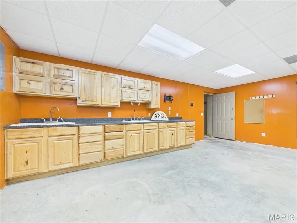
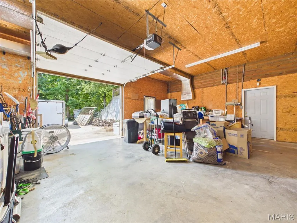
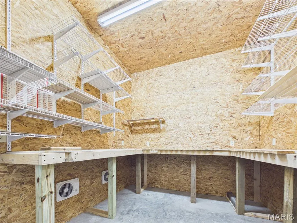
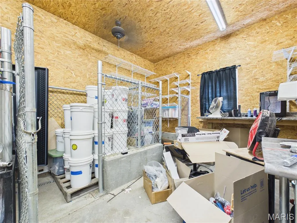
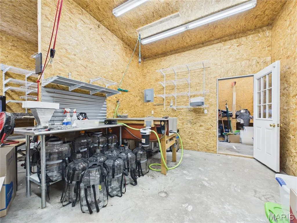
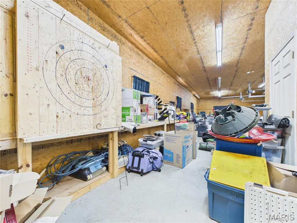
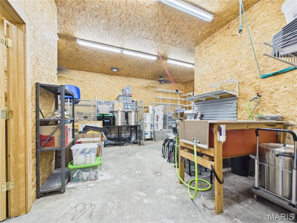
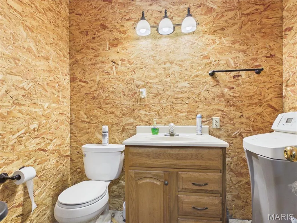
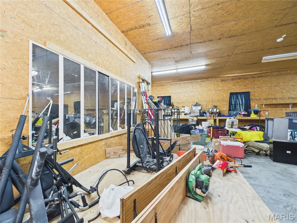
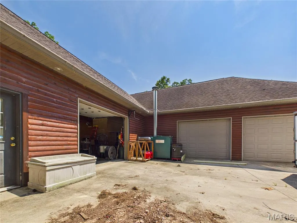
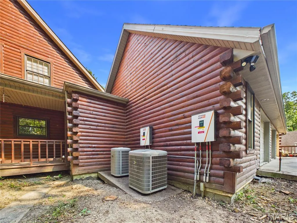
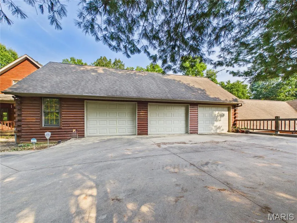
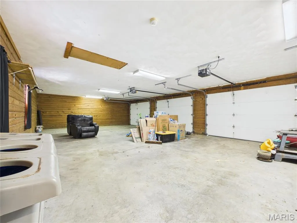
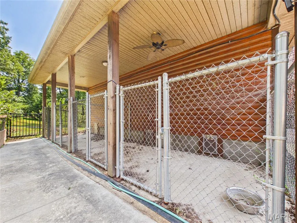
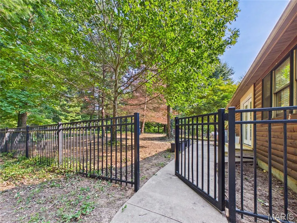
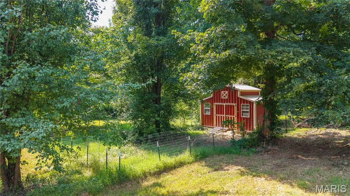
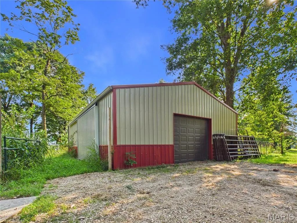
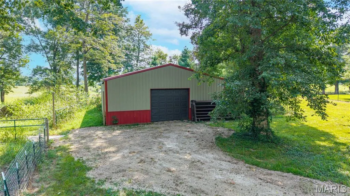
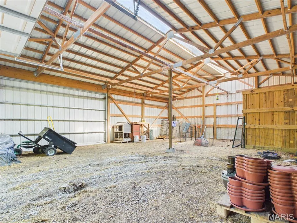
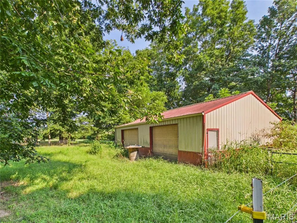
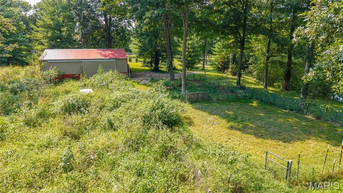
Escape to your own private retreat at 331 Pine Log Lane! Nestled on 6.96 scenic acres, this custom log cabin offers rustic charm, spacious living, and incredible amenities with over 5800 finished square feet, including 5 bedrooms, 3 full baths, and 2 half baths. The main level features a spacious open-concept kitchen, dining, and living area with soaring vaulted ceilings and access to a wraparound covered deck overlooking the in-ground chlorine pool with an automatic cover. The kitchen has large center island, gas cooktop, stainless steel appliances, and abundant cabinet and countertop space. The spacious main level primary suite is its own retreat with a cozy fireplace, two walk-in closets, double vanities, a jetted tub, and a walk-in shower, adjoining an additional cozy office. You'll also appreciate the convenience of a main level laundry, plenty of pantry storage, and two half baths for guests. Upstairs, two oversized bedrooms share a full hall bath with dual sinks. The walkout basement offers endless possibilities and living space with an additional bedroom featuring an egress window, a full bath, family room with a wood-burning fireplace, kitchenette, wine cellar, multiple bonus rooms perfect for hobbies, offices, or a home gym, plus generous storage throughout. Need space for projects or equipment? This property delivers! A large workshop beneath the garage with its own electrical panel connects to another shop with a garage door, two additional garage bays, and a separate workshop that was previously used as a dog kennel, complete with a large utility sink, half bath, its own water heater, HVAC, and a wood-burning stove. Outside, you'll find everything you need to enjoy country living, including a pond, fenced chicken coop, peach and apple trees, and two barns—one newly built in 2021. A whole home solar generator adds efficiency and peace of mind, with solar panels providing up to 40% of the power supply to the home. If you've been dreaming of a private country property with room to live, work, entertain, and enjoy the outdoors, this one-of-a-kind log home is a must-see!
| Elementary School | Middle School | High School |
|---|---|---|
| West Lane Elem. | Jackson Russell Hawkins Jr High | Jackson Sr. High |
| Price History | |
|---|---|
| 8/8/2026 | Listed $825,000 |
| 9/10/2026 | 4$799,000 |
General Features
| Sewer | Septic Tank |
|---|---|
| Heating | Propane |
| Cooling | Central Air |
| Utilities | Electricity Connected,Propane Owned,Sewer Connected,Water Connected |
| Appliances | Stainless Steel Appliance(s),Gas Cooktop,Dishwasher,Double Oven,Refrigerator,Wall Oven |
| Garage Spaces | 2 |
| Association Fee Includes | None |
| Patio/Porch Features | Porch,Wrap Around |
| Pool Features | Heated,In Ground,Pool Cover |
| Security Features | Security System |
| Construction Materials | Log |
| Year Built | 1997 |
| Electric | Ameren |
| Levels | Two |
| Property Subtype | Cabin |
| Tax Year | 2025 |
| Assoc Fee Paid Per | None |
| County | Cape Girardeau |
| New Construction | No |
| Property Type | Residential |
| Association Amenities | None |
| HOA | Yes |
| Attached Garage | Yes |
| Subdivision Name | Usps 229 |
| Garage Y/N | Yes |
| Other Structures | Horse Barn(s),Kennel/Dog Run,Poultry Coop,Stable(s),Storage,Workshop |
| Total Rooms | 10 |
| Full Baths | 3 |
| Status | Active |
| High School | Jackson Sr. High |
| City | Jackson |
| Disclosures | See Seller's Disclosure,Septic Disclosure |
| High School District | Jackson R-II |
| Lot Size Square Feet | 303177.6 |
| Carport Y/N | No |
| Elementary School | West Lane Elem. |
| Tax Annual Amount | 3099 |
| Home Warranty Y/N | No |
| Middle/Junior High School | Jackson Russell Hawkins Jr High |
| Standard Status | Active |
Interior Features
| Interior Amenities | Built-in Features,Double Vanity,Eat-in Kitchen,Kitchen Island,Pantry,Separate Dining,Shower,Soaking Tub,Storage,Tub,Vaulted Ceiling(s),Walk-In Closet(s) |
|---|---|
| Basement | Bathroom,Egress Window,Finished,French Drain,Storage Space,Walk-Out Access |
| Flooring | Carpet,Hardwood |
| Total Fireplaces | 3 |
| Fireplace Features | Family Room,Gas,Living Room,Master Bedroom,Wood Burning |
| Basement (Y/N) | Yes |
| Fireplace Y/N | Yes |
| Above Grade Finished Area | 3835 |
| Half Baths | 2 |
| Laundry Features | Lower Level,Main Level,Multiple Locations |
| Total Bedrooms | 5 |
| Below Grade Finished Area | 1981 |
| Main Level Bedrooms | 2 |
| LivingAreaSource | Assessor |
| Below Grade Finished Area Source | Appraiser |
| Above Grade Finished Area Source | Appraiser |
| Total Baths | 5 |
Exterior Features
| Exterior Amenities | Balcony |
|---|---|
| Fencing | Wrought Iron |
| Lot Features | Back Yard,Front Yard,Many Trees |
| Water Source | Shared Well |
| Lot Size Acres | 6.96 |
| Lot Size Source | Survey |
| Door Features | Sliding Door(s) |
Amenities
- Foreclosure
- Views
- Short Sale
- New Construction
- Adult 55+
- Lease To Own
- No HOA Fees
- Furnished
- Primary On Main
- Air Conditioning
- Seller Finance
- Green
- Fixer Upper
- Horse
- Golf
- Fireplace
- Deck
- Garage
- Basement
- Pool
Property vs Single Family Average in 63755
Price
Taxes
Year Built
Visits
 Listings displaying the MARIS logo are courtesy of the participants of Mid America Regional Information Systems Internet Data Exchange. IDX information is provided exclusively for consumers' personal, non-commercial use and may not be used for any purpose other than to identify prospective properties consumers may be interested in purchasing.
Information is deemed reliable but is not guaranteed.
Listings displaying the MARIS logo are courtesy of the participants of Mid America Regional Information Systems Internet Data Exchange. IDX information is provided exclusively for consumers' personal, non-commercial use and may not be used for any purpose other than to identify prospective properties consumers may be interested in purchasing.
Information is deemed reliable but is not guaranteed.
