
Views
Address
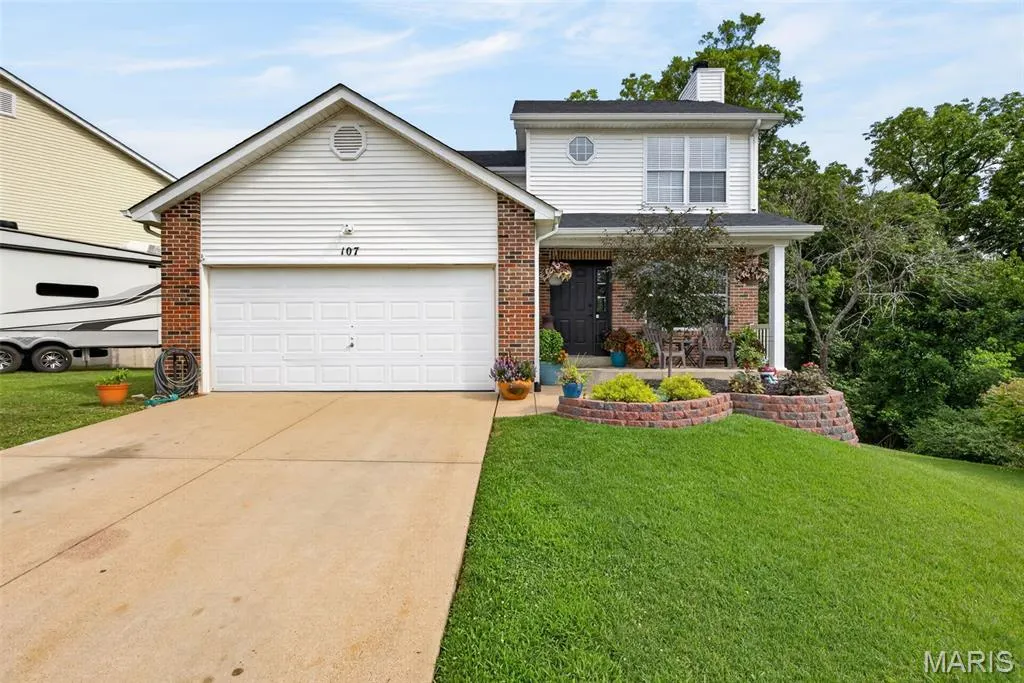
107 Ezekiel Court, Hillsboro, MO
Price
$ 300,000
Property Attributes
- MLS#26050702
- TypeSingle Family
- Listing Status Active
- CountyJEFFERSON
- CityHillsboro
- AreaHillsboro
- NeighborhoodEagle Rdg Estates 01 Amd
- Zip63050
- StyleTraditional
- Year Built2005
- Taxes$ 2241
- Price$ 300,000
- Bedrooms4
- Full Bathrooms3
- Half Bathrooms1
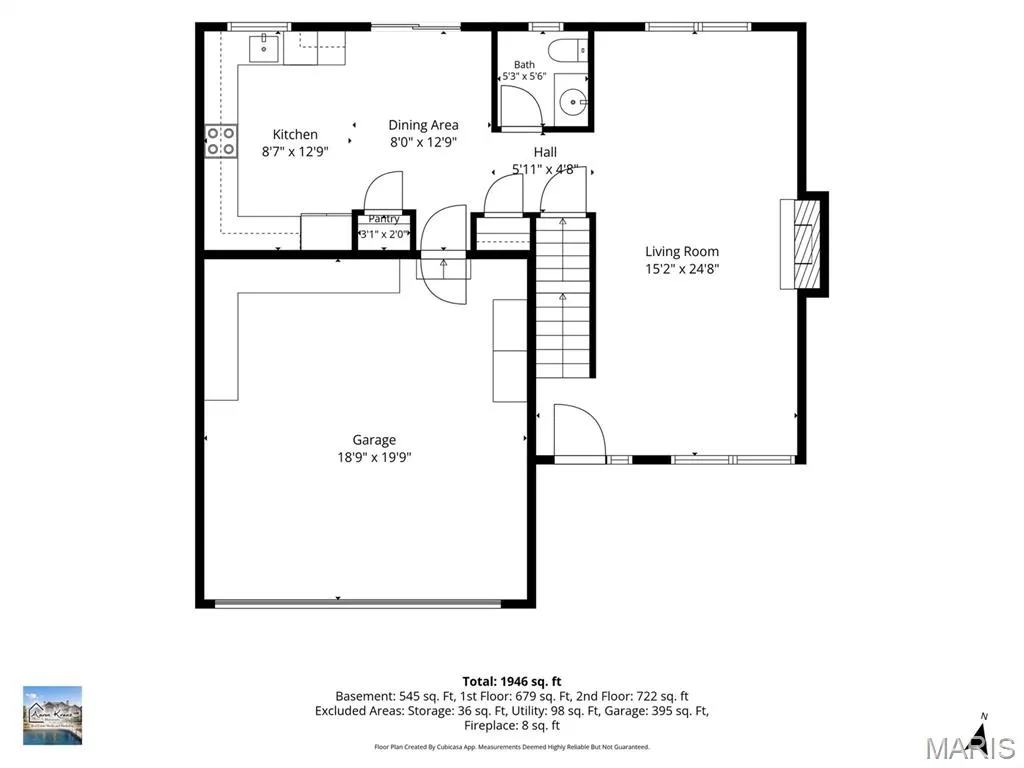
- Sqr Footage1946
- Lot Size0.35 Acres
Data Source:
Mid America Regional Information Systems (MARIS)
Property Description
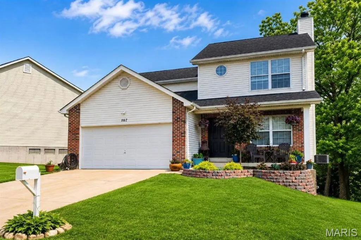
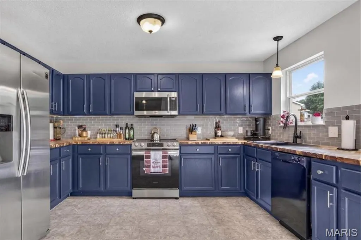
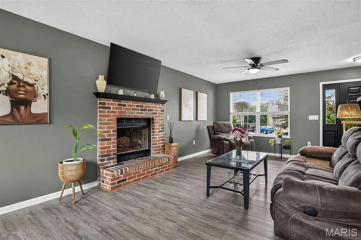
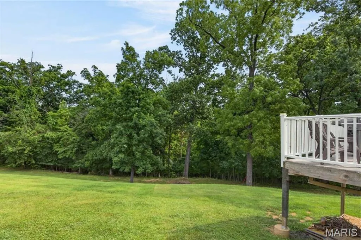
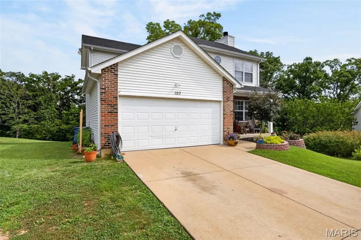
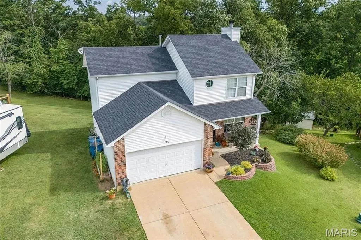
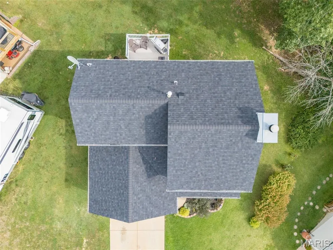
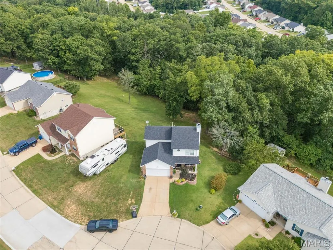
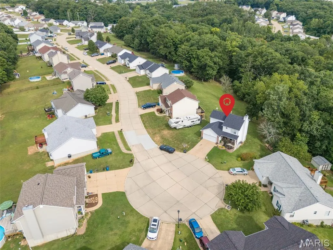
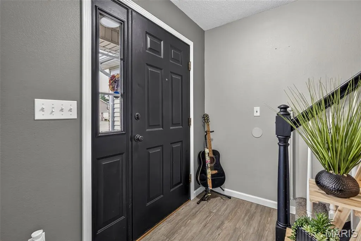
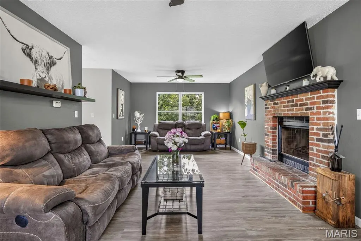
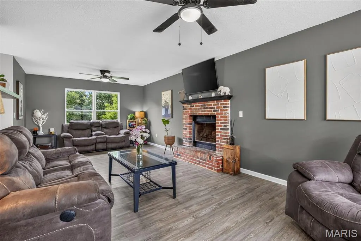
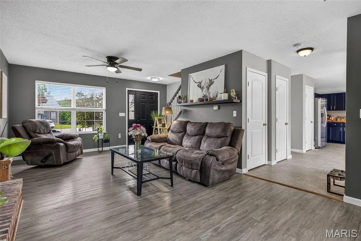
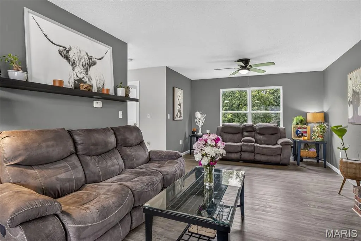
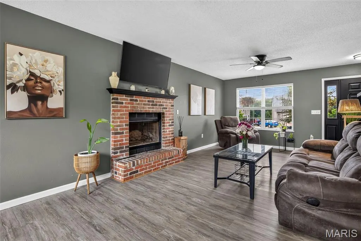
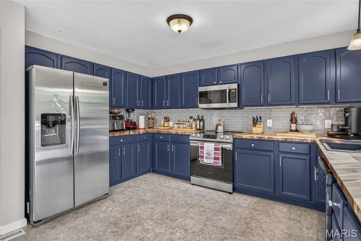
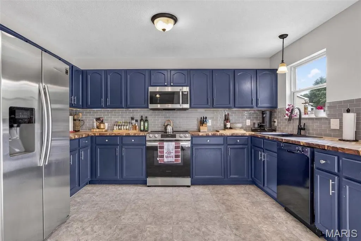
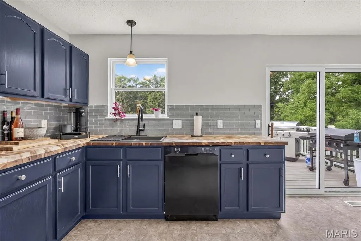
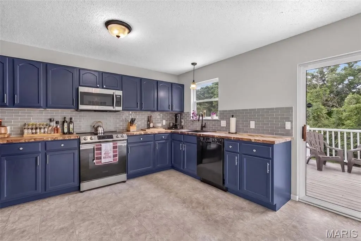
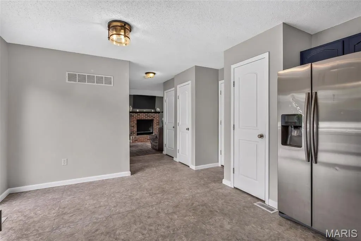
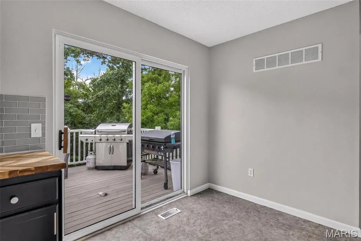
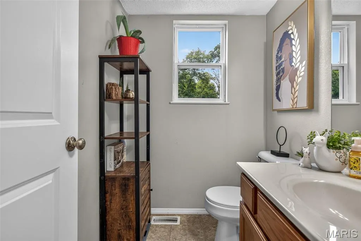
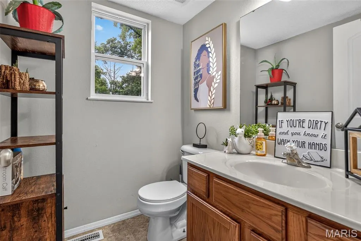
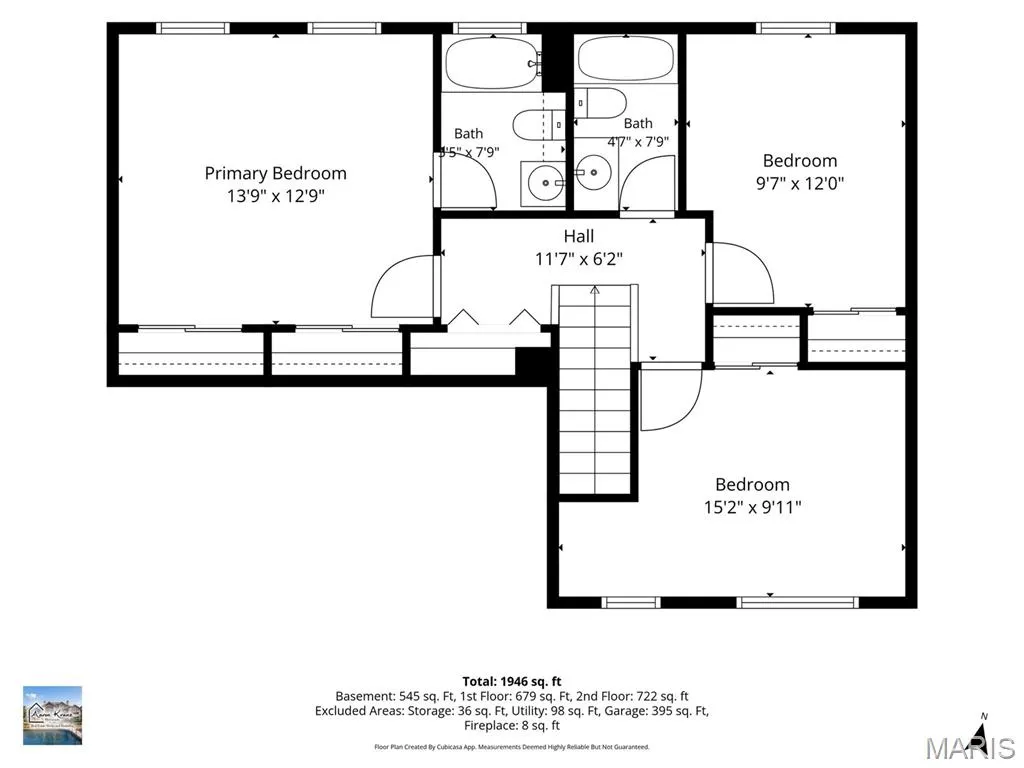
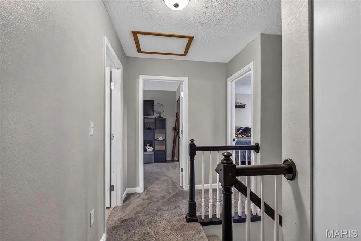
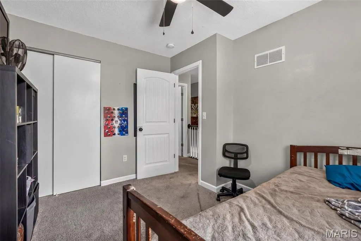
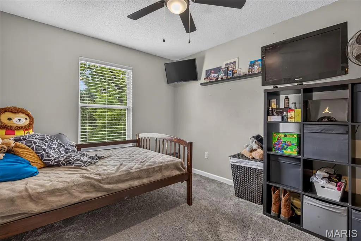
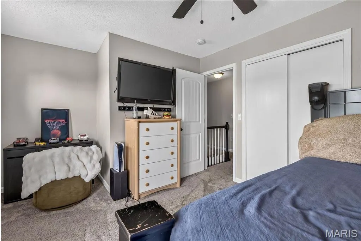
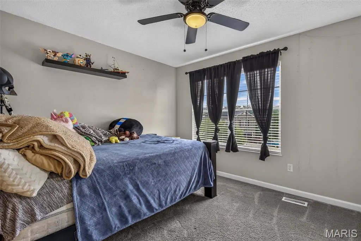
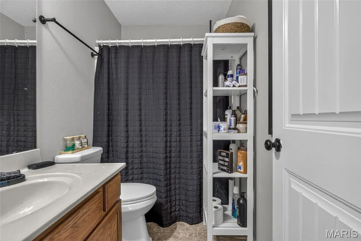
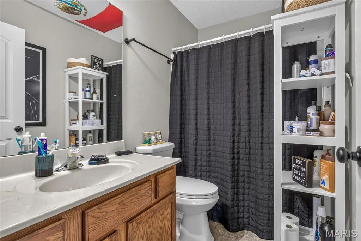
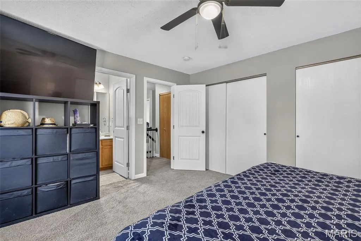
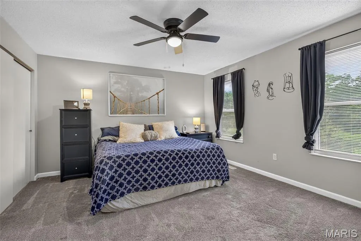
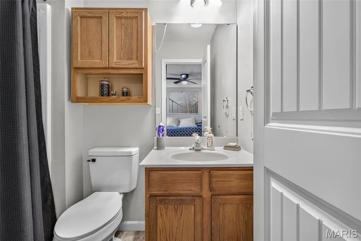
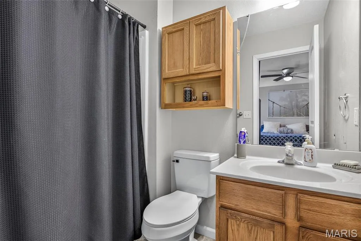
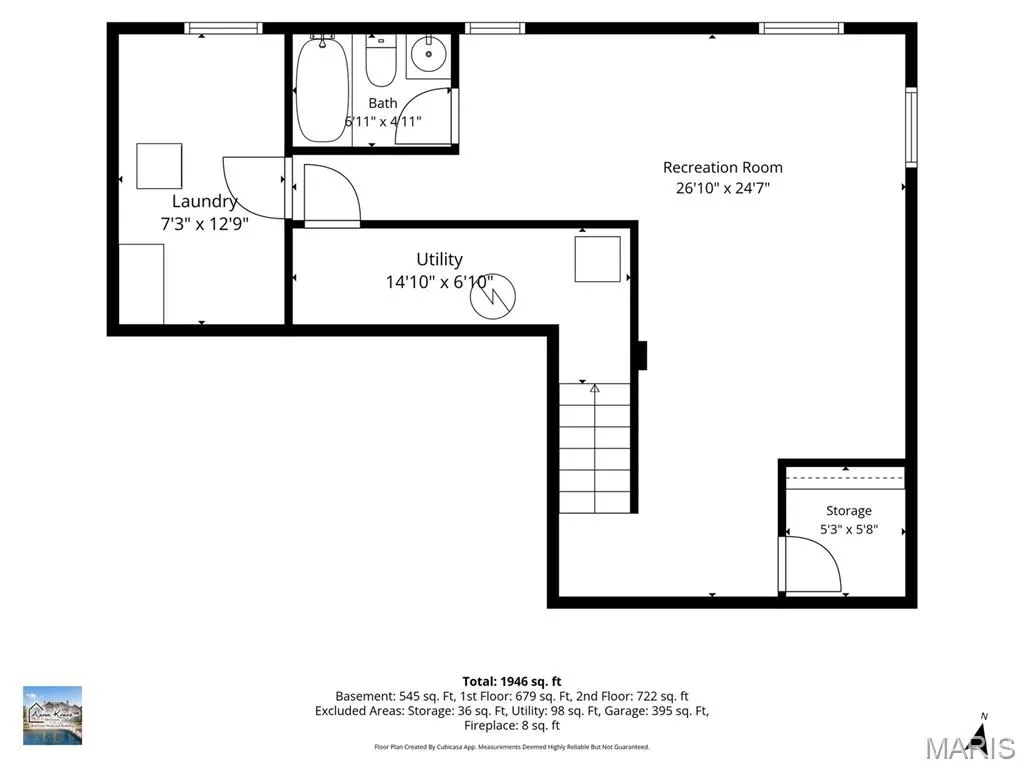
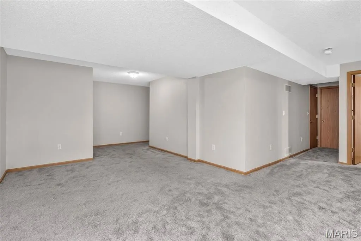
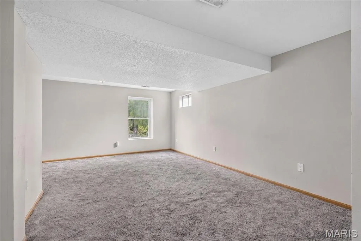
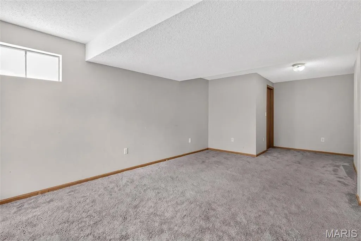
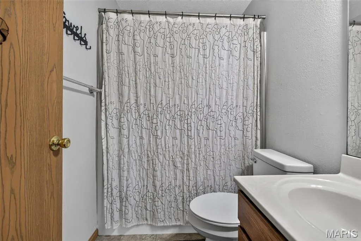
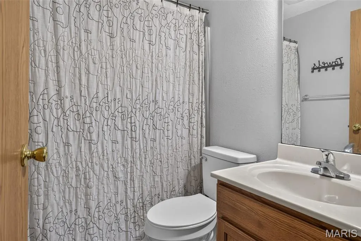
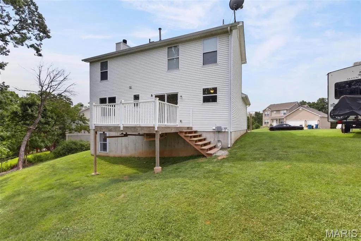
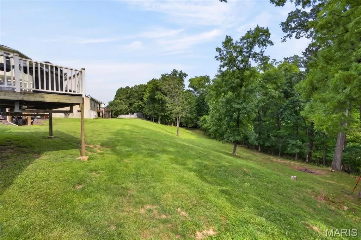
Welcome home! This beautifully updated 3-bedroom, 2-bath home sits on a quiet cul-de-sac in Hillsboro, offering a flexible two-story floor plan with room to spread out — plus a finished lower-level bonus room that adds even more living space. Remodeled Kitchen: The heart of the home features refinished cabinetry with added storage, new countertops and hardware, subway tile backsplash, new sink and faucet, Samsung range and over-the-range microwave, under-cabinet lighting, and USB/C charging outlets. Fresh, Move-In Ready Main Level: New white arch-panel doors, updated trim and baseboards, fresh paint throughout, faux wood blinds, and modern lighting give every room a bright, welcoming feel. Spacious Upstairs: Three bedrooms, including a primary suite with an attached bath, plus a full hall bathroom. Finished Lower Level: A large 24' x 26' bonus room with egress — perfect as a rec room, 4th bedroom, home office, or hobby space — plus a third full bathroom, laundry, and storage. Outdoor Living: Enjoy the deck for morning coffee, grilling, or evening relaxation, with a backyard that blends open space with a partially wooded backdrop. Major Updates for Peace of Mind: Newer roof, gutters, and flashing; professionally cleaned ductwork; and numerous plumbing and bathroom improvements throughout. Prime Hillsboro Location: Minutes from Highway 21 for easy access to shopping, dining, and commuting, while still enjoying small-town charm. Close to Hillsboro Schools, Jefferson County Fairgrounds, area parks, hiking trails, river access, local wineries, and Missouri state parks. A Mercy medical office sits right at the subdivision entrance. Updated, spacious, and move-in ready — 107 Ezekiel Court is ready for you to relax, entertain, and make it your own. Schedule your showing today!
| Elementary School | Middle School | High School |
|---|---|---|
| Hillsboro Elem. | Hillsboro Jr. High | Hillsboro High |
| Price History | |
|---|---|
| 8/7/2026 | Listed $300,000 |
General Features
| Sewer | Public Sewer |
|---|---|
| Heating | Forced Air,Natural Gas |
| Cooling | Ceiling Fan(s),Central Air |
| Utilities | Electricity Connected,Natural Gas Connected,Sewer Connected,Water Connected |
| Possession | Close Of Escrow |
| Roof | Shingle |
| Appliances | Stainless Steel Appliance(s),Dishwasher,Microwave,Electric Range,Refrigerator |
| HOA Fee | 50 |
| Garage Spaces | 2 |
| Association Fee Includes | Common Area Maintenance,Snow Removal |
| Patio/Porch Features | Covered,Deck,Front Porch |
| Architectural Style | Traditional |
| Construction Materials | Brick Veneer,Vinyl Siding |
| Year Built | 2005 |
| Electric | 220 Volts |
| View | Trees/Woods |
| Township | Hillsboro |
| Levels | Two |
| Property Subtype | Single Family Residence |
| Tax Year | 2025 |
| Assoc Fee Paid Per | Annually |
| County | Jefferson |
| New Construction | No |
| Property Type | Residential |
| Association Amenities | None |
| HOA | Yes |
| Attached Garage | Yes |
| Subdivision Name | Eagle Rdg Estates 01 Amd |
| Garage Y/N | Yes |
| Building Features | Basement |
| Total Rooms | 7 |
| Full Baths | 3 |
| Status | Active |
| High School | Hillsboro High |
| City | Hillsboro |
| Disclosures | Seller Property Disclosure |
| Senior Community Y/N | No |
| High School District | Hillsboro R-III |
| MLS Area | 393 - Hillsboro |
| Lot Size Square Feet | 15246 |
| Carport Y/N | No |
| Elementary School | Hillsboro Elem. |
| Property Attached Y/N | No |
| Tax Annual Amount | 2241 |
| Home Warranty Y/N | No |
| Middle/Junior High School | Hillsboro Jr. High |
| Property Condition | Updated/Remodeled |
| Lease Considered Y/N | No |
| Structure Type | House |
| Standard Status | Active |
| Ownership Type | Private |
Interior Features
| Interior Amenities | Ceiling Fan(s) |
|---|---|
| Basement | 8 ft + Pour,Bathroom,Concrete,Egress Window,Partially Finished,Full |
| Flooring | Carpet,Luxury Vinyl |
| Total Fireplaces | 1 |
| Fireplace Features | Living Room,Wood Burning |
| Basement (Y/N) | Yes |
| Window Features | Insulated Windows |
| Fireplace Y/N | Yes |
| Above Grade Finished Area | 1401 |
| Half Baths | 1 |
| Laundry Features | In Basement |
| Total Bedrooms | 4 |
| Below Grade Finished Area | 545 |
| LivingAreaSource | Public Records |
| Below Grade Finished Area Source | Other |
| Above Grade Finished Area Source | Other |
| Total Baths | 4 |
Exterior Features
| Exterior Amenities | Rain Gutters |
|---|---|
| Parking Features | Attached,Driveway,Garage,Garage Door Opener,Garage Faces Front |
| Lot Features | Adjoins Common Ground,Adjoins Wooded Area,Cul-De-Sac |
| Water Source | Public |
| Total Parking | 2 |
| Foundation Details | Concrete Perimeter |
| Lot Dimensions | 74x191x29x31x25x229 |
| Lot Size Acres | 0.35 |
| Lot Size Source | Public Records |
| Waterfront Y/N | No |
| Door Features | Sliding Door(s) |
Amenities
- Foreclosure
- Views
- Short Sale
- New Construction
- Adult 55+
- Lease To Own
- No HOA Fees
- Furnished
- Primary On Main
- Air Conditioning
- Seller Finance
- Green
- Fixer Upper
- Horse
- Golf
- Fireplace
- Deck
- Garage
- Basement
- Pool
Property vs Single Family Average in 63050
Price
Taxes
Year Built
Visits
 Listings displaying the MARIS logo are courtesy of the participants of Mid America Regional Information Systems Internet Data Exchange. IDX information is provided exclusively for consumers' personal, non-commercial use and may not be used for any purpose other than to identify prospective properties consumers may be interested in purchasing.
Information is deemed reliable but is not guaranteed.
Listings displaying the MARIS logo are courtesy of the participants of Mid America Regional Information Systems Internet Data Exchange. IDX information is provided exclusively for consumers' personal, non-commercial use and may not be used for any purpose other than to identify prospective properties consumers may be interested in purchasing.
Information is deemed reliable but is not guaranteed.
