

Address
1090 Aspen Drive, Farmington, MO
Price
$ 455,000
Property Attributes
- MLS#26051232
- TypeSingle Family
- Listing Status Active
- CountySAINT FRANCOIS
- CityFarmington
- AreaFarmington
- NeighborhoodPine Trails Sub
- Zip63640
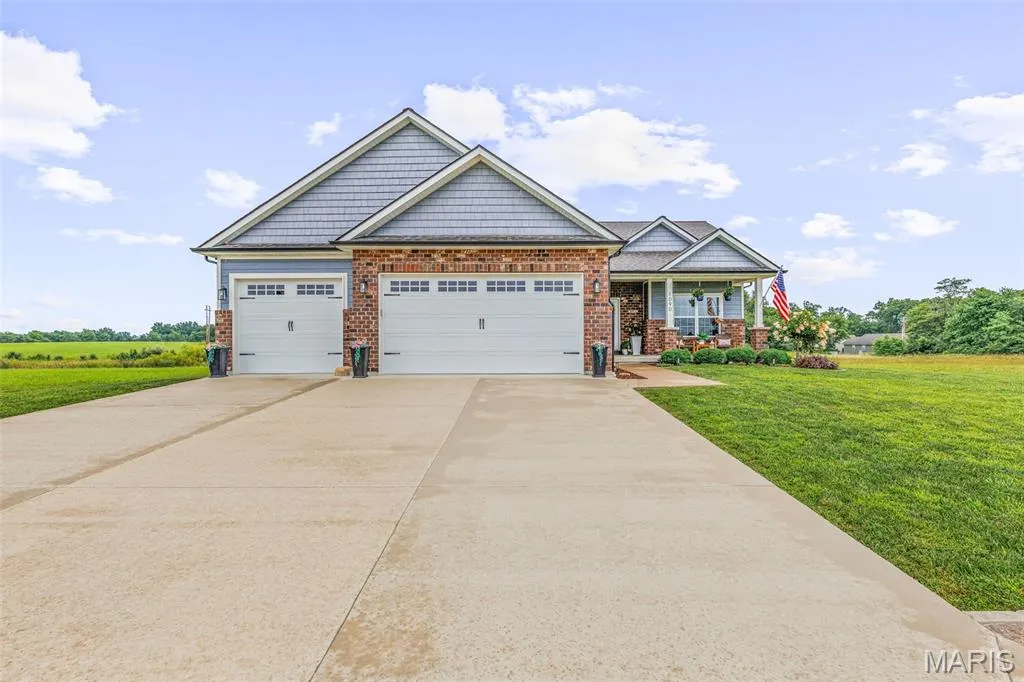
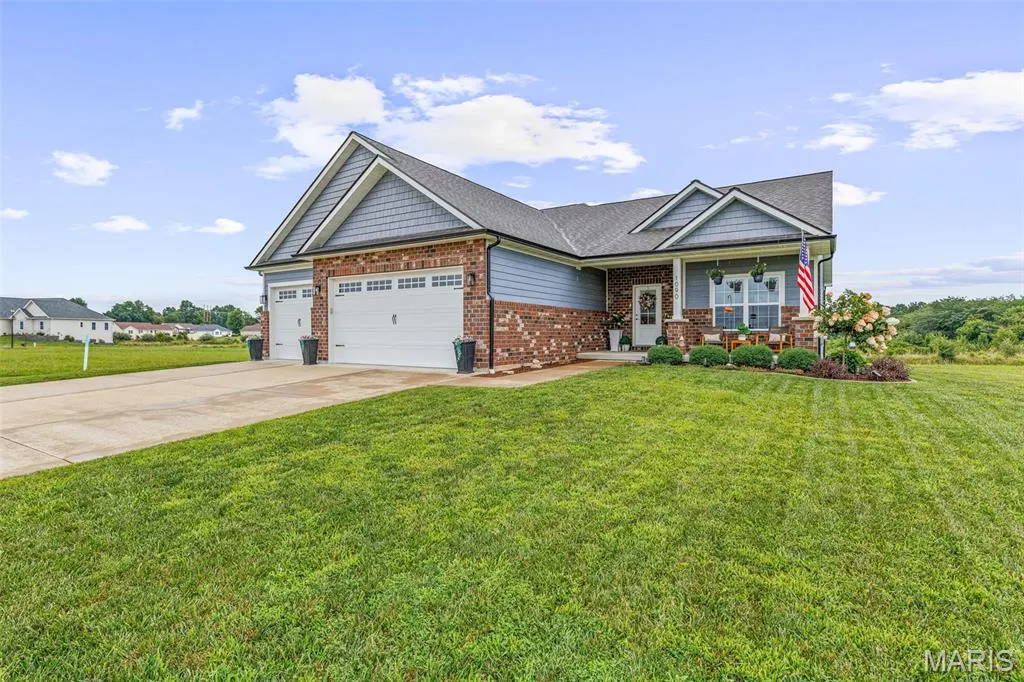
- StyleRanch
- Year Built2023
- Taxes$ 2696
- Price$ 455,000
- Bedrooms3
- Full Bathrooms2
- Half Bathrooms0
- Sqr Footage1888
- Lot Size0.26 Acres
Data Source:
Mid America Regional Information Systems (MARIS)
Property Description
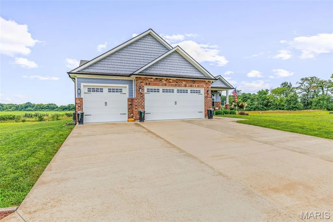
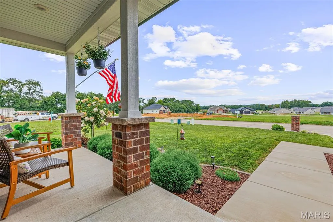
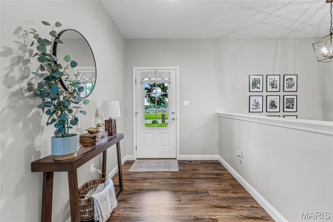
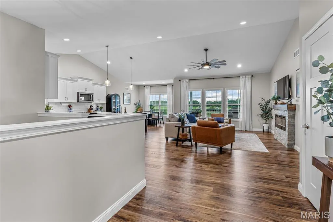
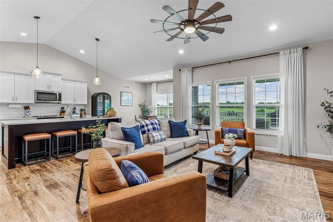
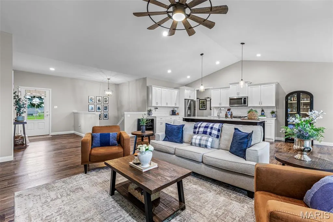
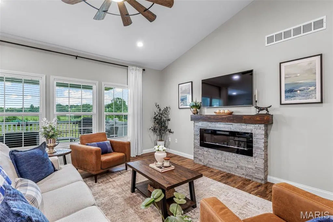
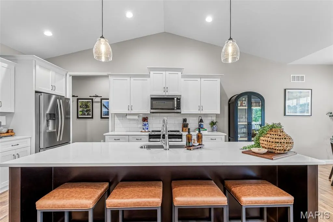
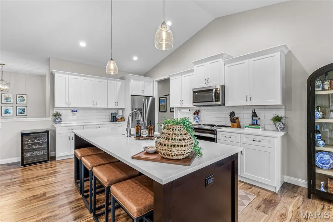
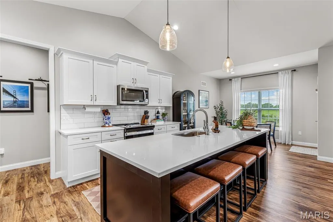
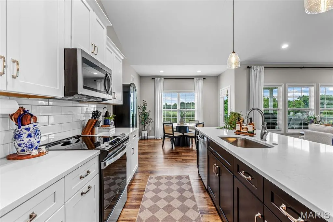
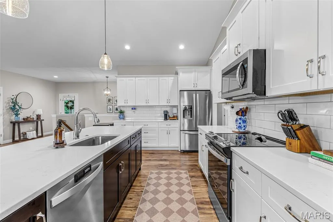
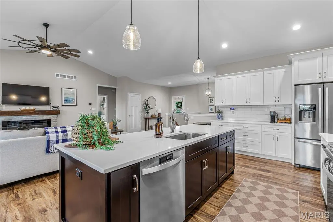
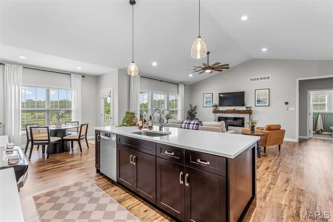
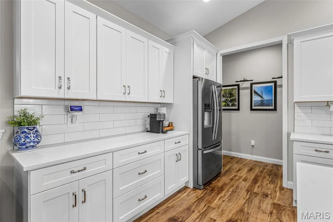
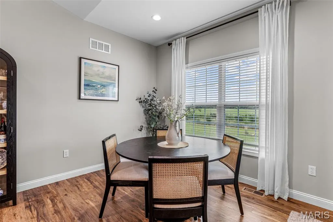
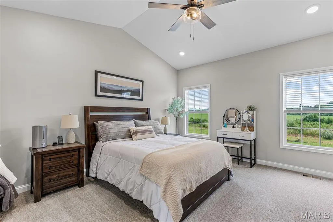
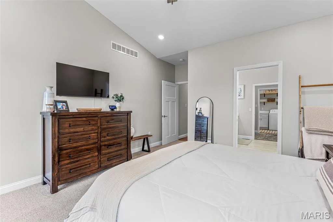
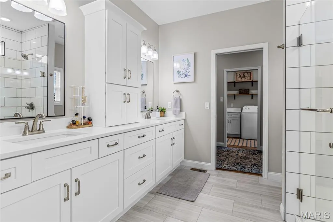
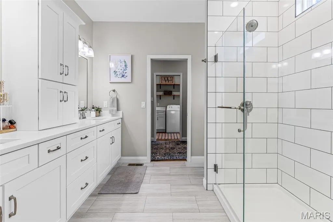
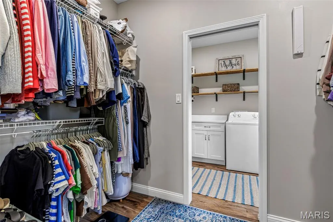
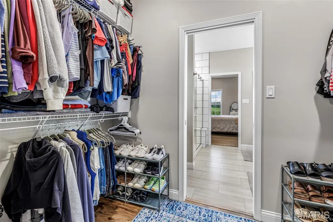
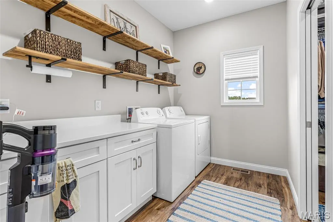
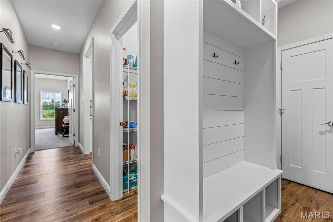
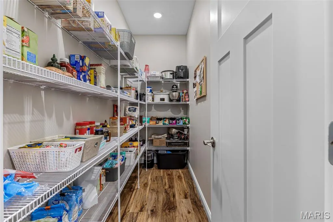
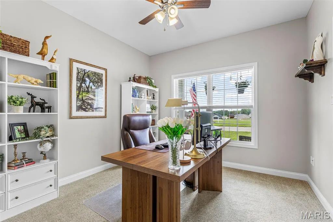
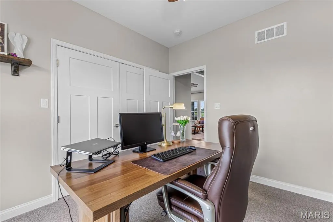
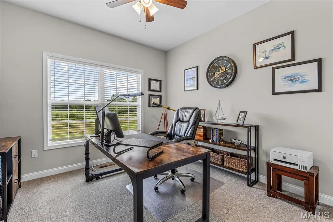
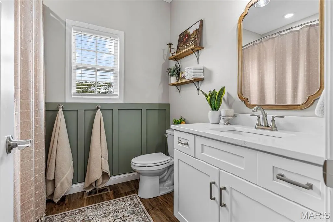
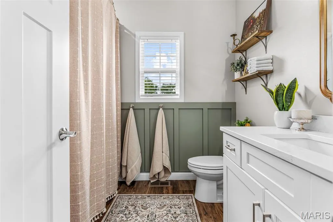
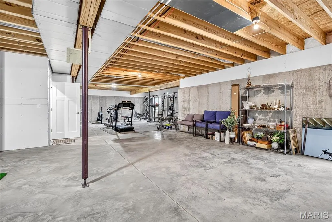
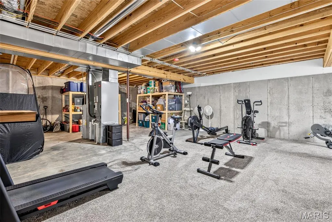
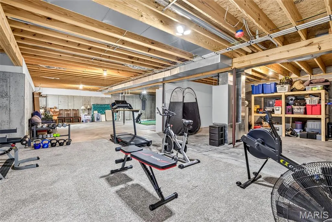
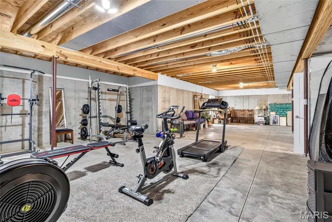
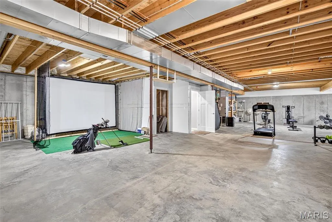
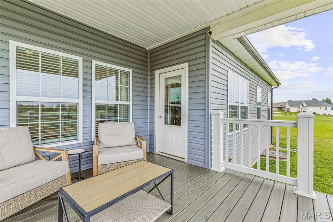
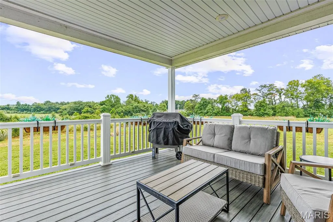
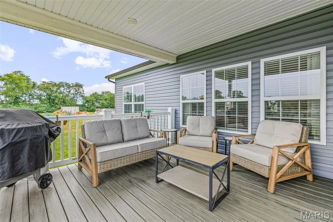
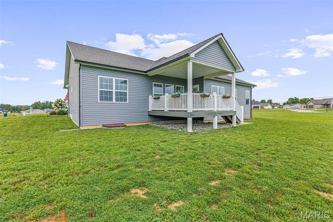
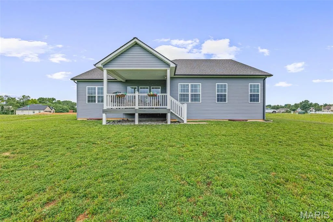
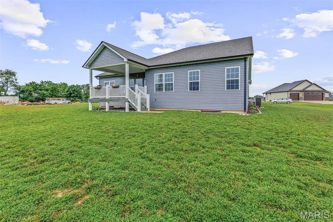
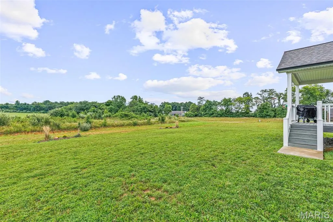
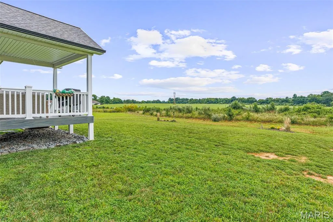
Welcome Home: Immaculate 3-Bed, 2-Bath in a Rising Farmington Subdivision This stunning three-year-old home checks every box for buyers looking for move-in-ready comfort in one of Farmington's up-and-coming neighborhoods. From the moment you step inside, soaring vaulted ceilings and an open-concept layout create a bright, airy feel that makes the whole home feel even bigger than its footprint. The kitchen is a true standout — abundant cabinetry and drawer space throughout, plus a huge walk-in pantry that gives you all the storage you could want. It's a layout built for both everyday living and entertaining. Retreat to three comfortable bedrooms and two full baths, all finished with the same immaculate attention to detail found throughout the home. Downstairs, the full unfinished basement is a blank canvas ready for your vision, already equipped with two egress windows, making future bedroom or living space expansion simple down the road. Outside, enjoy your morning coffee or evening unwind on the beautiful back deck, perfect for relaxing or hosting. And with a spacious three-car garage, you'll have all the room you need for vehicles, storage, and toys. Homes like this — nearly new, thoughtfully designed, and in a growing area — don't come along often. Schedule your showing today!
| Elementary School | Middle School | High School |
|---|---|---|
| Farmington R-VII Elementary School | Farmington Middle | Farmington Sr. High |
| Price History | |
|---|---|
| 9/4/2026 | Listed $455,000 |
General Features
| Sewer | Public Sewer |
|---|---|
| Heating | Electric,Forced Air |
| Cooling | Ceiling Fan(s),Central Air |
| Utilities | Electricity Connected |
| Appliances | Stainless Steel Appliance(s),Dishwasher,Disposal,Exhaust Fan,Microwave,Electric Oven,Electric Range,Refrigerator |
| HOA Fee | 150 |
| Association Fee Includes | Common Area Maintenance |
| Architectural Style | Ranch |
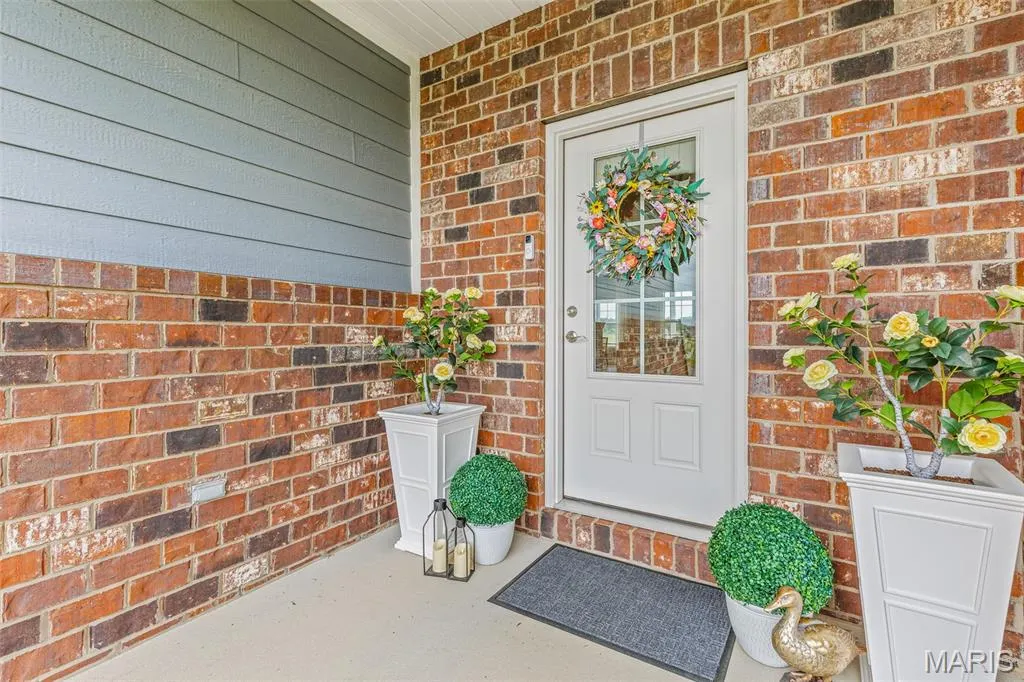
| Construction Materials | Brick |
| Year Built | 2023 |
| Electric | Single Phase |
| Levels | One |
| Property Subtype | Single Family Residence |
| Tax Year | 2025 |
| Assoc Fee Paid Per | Annually |
| County | St. Francois |
| New Construction | No |
| Property Type | Residential |
| Association Amenities | Trail(s) |
| HOA | Yes |
| Attached Garage | Yes |
| Subdivision Name | Pine Trails Sub |
| Garage Y/N | Yes |
| Total Rooms | 9 |
| Full Baths | 2 |
| Status | Active |
| Directions | GPS Friendly |
| High School | Farmington Sr. High |
| City | Farmington |
| Disclosures | Seller Property Disclosure |
| Senior Community Y/N | No |
| High School District | Farmington R-VII |
| MLS Area | 700 - Farmington |
| Lot Size Square Feet | 11325.6 |
| Carport Y/N | No |
| Elementary School | Farmington R-VII |
| Tax Annual Amount | 2696 |
| Home Warranty Y/N | No |
| Middle/Junior High School | Farmington Middle |
| Standard Status | Active |
Interior Features
| Basement | 8 ft + Pour,Bath/Stubbed,Egress Window,Full |
|---|---|
| Total Fireplaces | 1 |
| Fireplace Features | Electric,Great Room |
| Basement (Y/N) | Yes |
| Fireplace Y/N | Yes |
| Above Grade Finished Area | 1888 |
| Total Bedrooms | 3 |
| Main Level Bedrooms | 3 |
| LivingAreaSource | Assessor |
| Total Baths | 2 |
Exterior Features
| Lot Features | Back Yard,Front Yard |
|---|---|
| Water Source | Public |
| Lot Size Acres | 0.26 |
| Waterfront Y/N | No |
Amenities
- Foreclosure
- Views
- Short Sale
- New Construction
- Adult 55+
- Lease To Own
- No HOA Fees
- Furnished
- Primary On Main
- Air Conditioning
- Seller Finance
- Green
- Fixer Upper
- Horse
- Golf
- Fireplace
- Deck
- Garage
- Basement
- Pool
Property vs Single Family Average in 63640
Price
Taxes
Year Built
Visits
 Listings displaying the MARIS logo are courtesy of the participants of Mid America Regional Information Systems Internet Data Exchange. IDX information is provided exclusively for consumers' personal, non-commercial use and may not be used for any purpose other than to identify prospective properties consumers may be interested in purchasing.
Information is deemed reliable but is not guaranteed.
Listings displaying the MARIS logo are courtesy of the participants of Mid America Regional Information Systems Internet Data Exchange. IDX information is provided exclusively for consumers' personal, non-commercial use and may not be used for any purpose other than to identify prospective properties consumers may be interested in purchasing.
Information is deemed reliable but is not guaranteed.
