
Address
1400 Dutch Mill Drive, Arnold, MO
Price
$ 300,000
Property Attributes
- MLS#26057712
- TypeSingle Family
- Listing Status Active
- CountyJEFFERSON
- CityArnold
- AreaFox C-6
- NeighborhoodDutch Mill Farms 03
- Zip63010
- StyleSplit Foyer,Traditional
- Year Built1989
- Taxes$ 1970
- Price$ 300,000
- Bedrooms3
- Full Bathrooms2
- Half Bathrooms0
- Sqr Footage1410
- Lot Size0.39 Acres
Data Source:
Mid America Regional Information Systems (MARIS)
Property Description
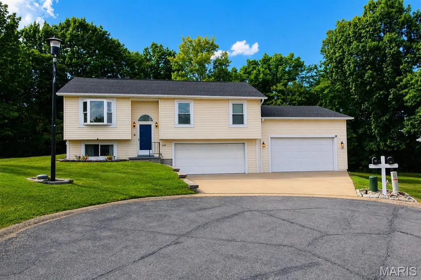
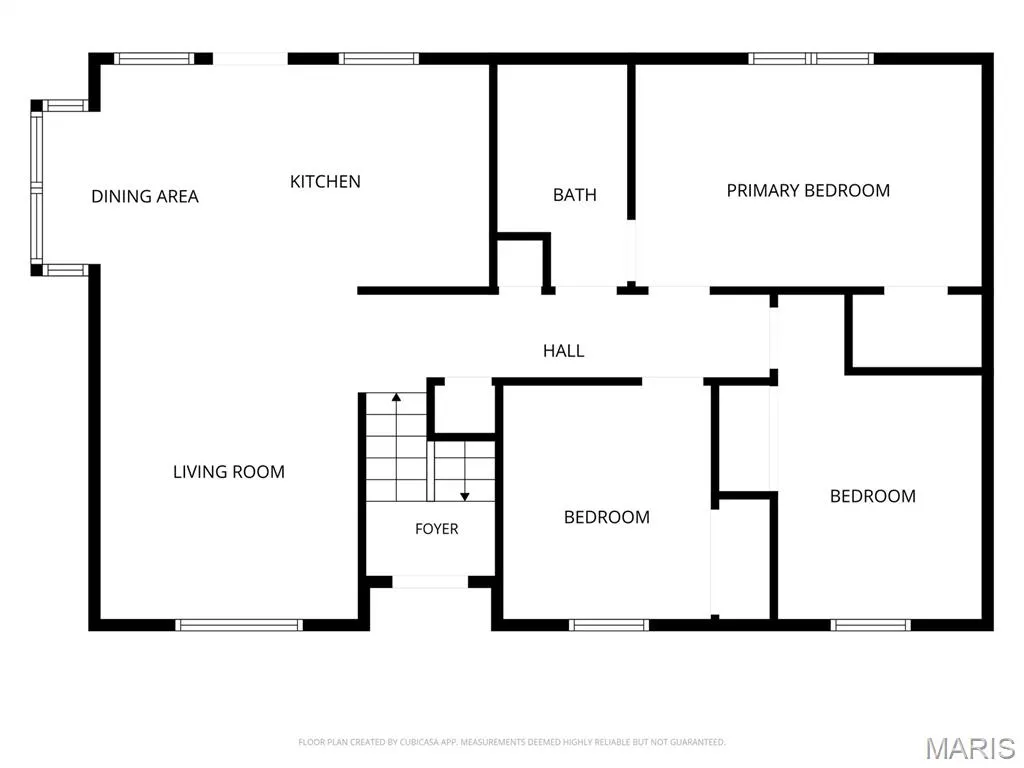
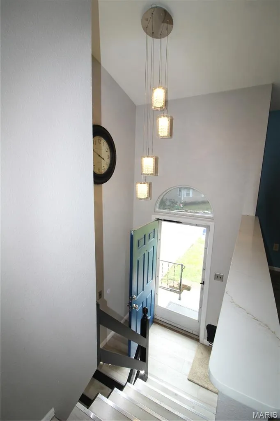
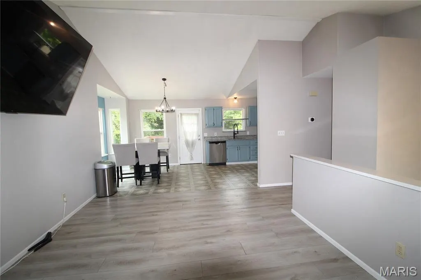
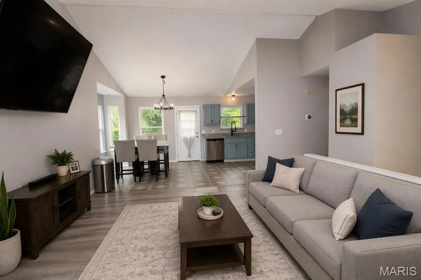
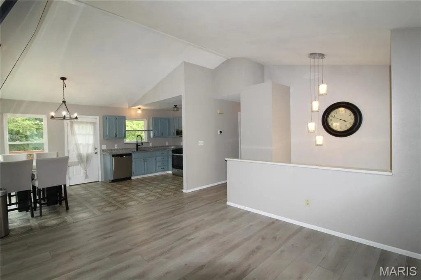
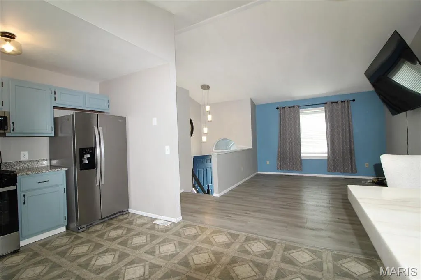
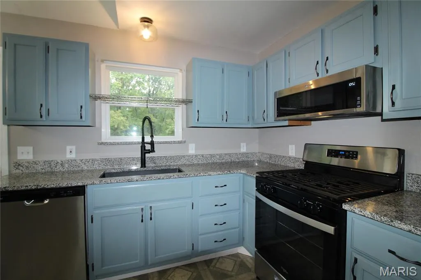
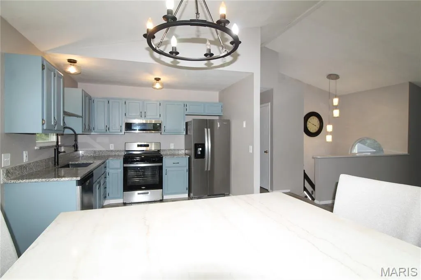
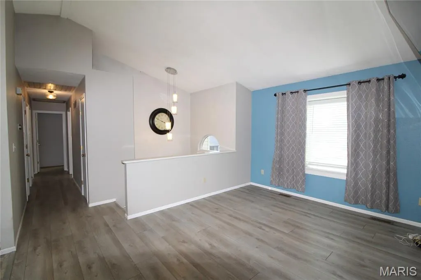
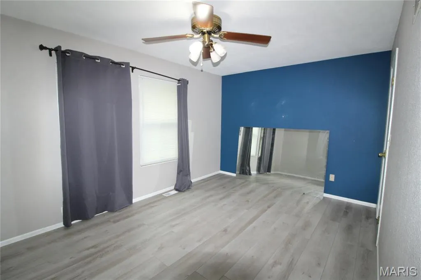
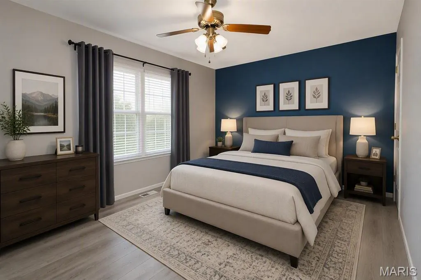
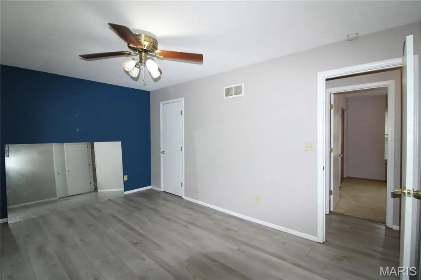
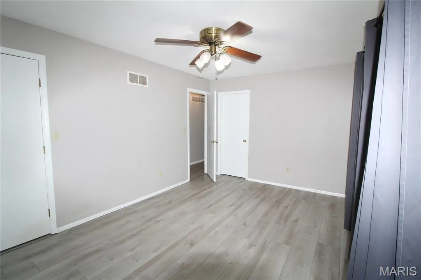
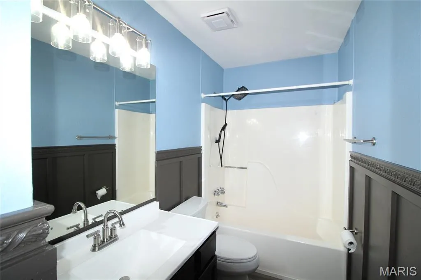
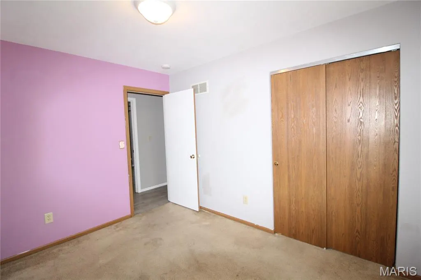
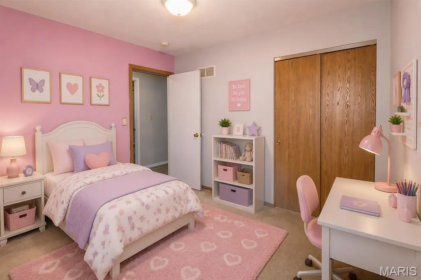
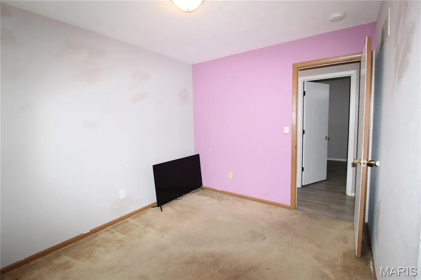
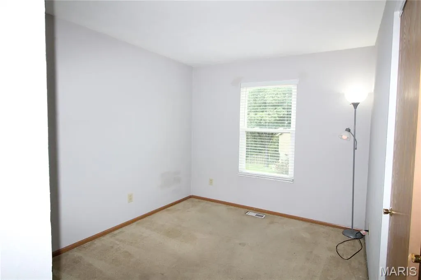
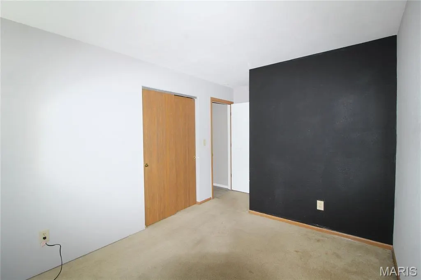
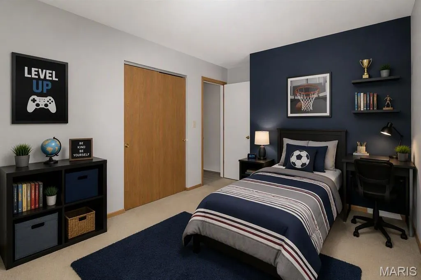
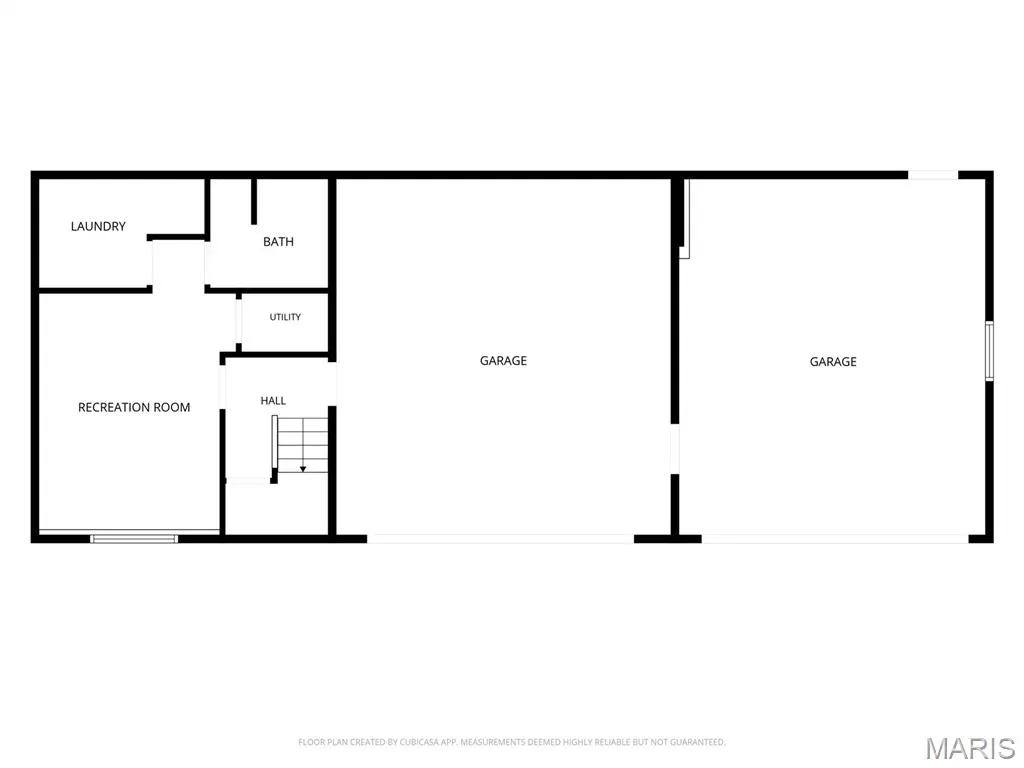
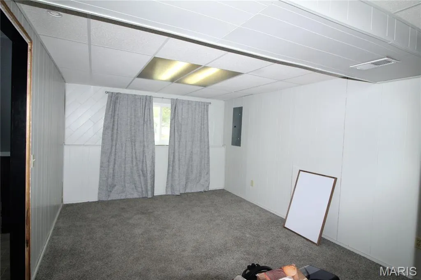
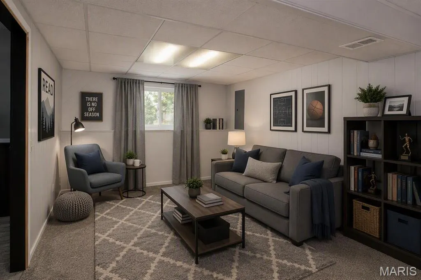
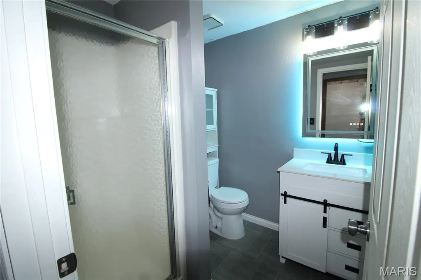
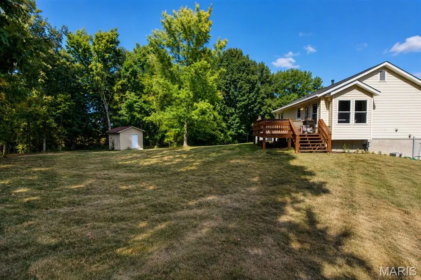
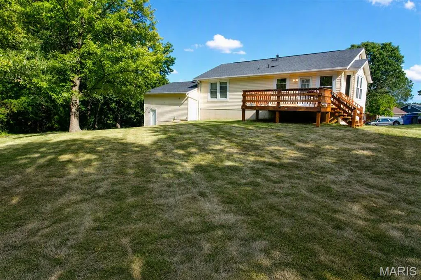
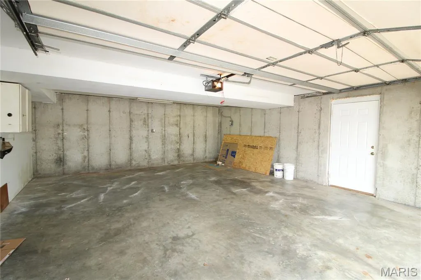
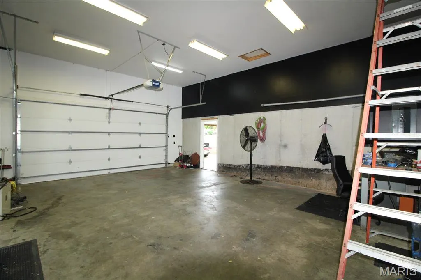
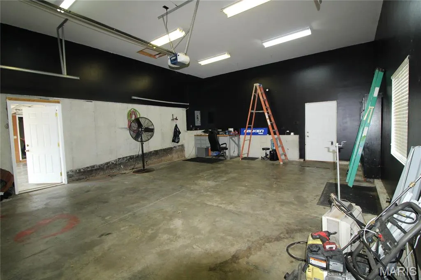
Welcome home to this beautifully updated 3-bedroom home tucked away on a quiet cul-de-sac and backing to mature trees for added privacy! A rare find, this property features TWO attached two-car garages, offering an impressive 4-car capacity with plenty of room for vehicles, storage, hobbies, or a workshop. Inside, vaulted ceilings and abundant natural light create a bright, open atmosphere. The spacious living area flows seamlessly into the updated kitchen, featuring newer stainless steel appliances, granite countertops, modern lighting, and a convenient open-concept design ideal for everyday living and entertaining. Gorgeous bay windows enhance the home's warmth and charm. The main level offers three comfortable bedrooms, including a primary bedroom with direct access to the hall bath. The finished lower level expands the living space with a family room and a full bathroom, providing the perfect setup for recreation, guests, or a home office. Step outside to enjoy the expansive backyard overlooking a wooded backdrop. The large deck is perfect for relaxing, entertaining, or enjoying peaceful mornings surrounded by nature. Additional updates throughout the home provide modern comfort and style, while the newer roof offers added peace of mind. Combining privacy, updates, functional living space, and an incredibly rare 4-car garage, this home truly has it all! Don't miss your opportunity to make this exceptional property your own!
| Elementary School | Middle School | High School |
|---|---|---|
| Lone Dell Elem. | Ridgewood Middle | Fox Sr. High |
| Price History | |
|---|---|
| 9/7/2026 | Listed $300,000 |
General Features
| Sewer | Public Sewer |
|---|---|
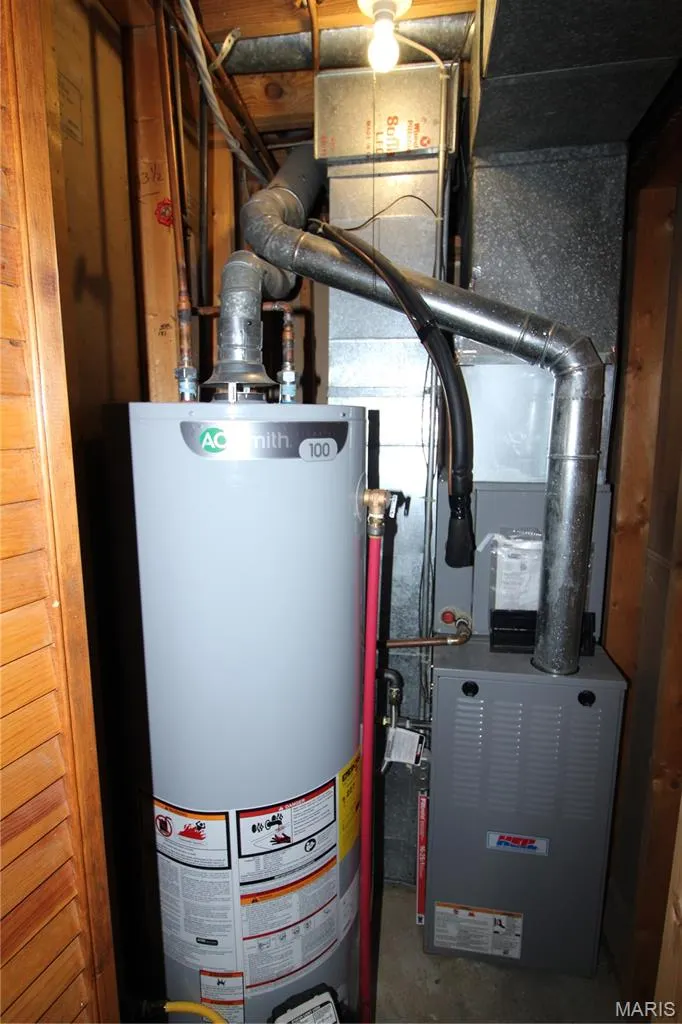
| Heating | Forced Air,Natural Gas |
| Cooling | Attic Fan,Ceiling Fan(s),Central Air |
| Utilities | Cable Available,Phone Available |
| Possession | Close Of Escrow |
| Roof | Architectural Shingle |
| Appliances | Stainless Steel Appliance(s),Dishwasher,Ice Maker,Microwave,Free-Standing Gas Range,Refrigerator,Gas Water Heater |
| HOA Fee | 350 |
| Garage Spaces | 4 |
| Association Fee Includes | Maintenance Parking/Roads,Common Area Maintenance,Snow Removal |
| Patio/Porch Features | Deck |
| Architectural Style | Split Foyer,Traditional |
| Security Features | Security System,Security System Owned |
| Construction Materials | Vinyl Siding |
| Year Built | 1989 |
| Electric | Ameren |
| Levels | One |
| Property Subtype | Single Family Residence |
| Tax Year | 2025 |
| Assoc Fee Paid Per | Annually |
| County | Jefferson |
| New Construction | No |
| Property Type | Residential |
| Association Amenities | None |
| HOA | Yes |
| Attached Garage | Yes |
| Subdivision Name | Dutch Mill Farms 03 |
| Garage Y/N | Yes |
| Other Structures | Shed(s) |
| Total Rooms | 6 |
| Full Baths | 2 |
| Status | Active |
| High School | Fox Sr. High |
| City | Arnold |
| Disclosures | Code Compliance Required,Flood Plain No,Occupancy Permit Required |
| Senior Community Y/N | No |
| High School District | Fox C-6 |
| MLS Area | 391 - Fox C-6 |
| Lot Size Square Feet | 16988.4 |
| Carport Y/N | No |
| Elementary School | Lone Dell Elem. |
| Property Attached Y/N | No |
| Tax Annual Amount | 1970 |
| Home Warranty Y/N | No |
| Middle/Junior High School | Ridgewood Middle |
| Property Condition | Updated/Remodeled |
| Lease Considered Y/N | No |
| Structure Type | House |
| Standard Status | Active |
| Ownership Type | Private |
Interior Features
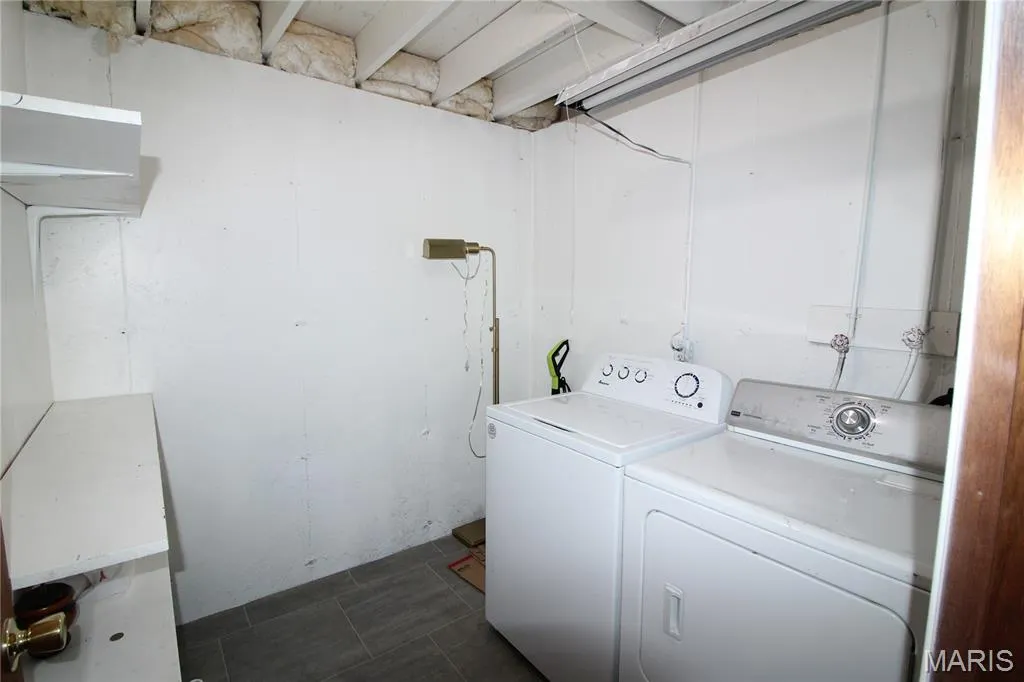
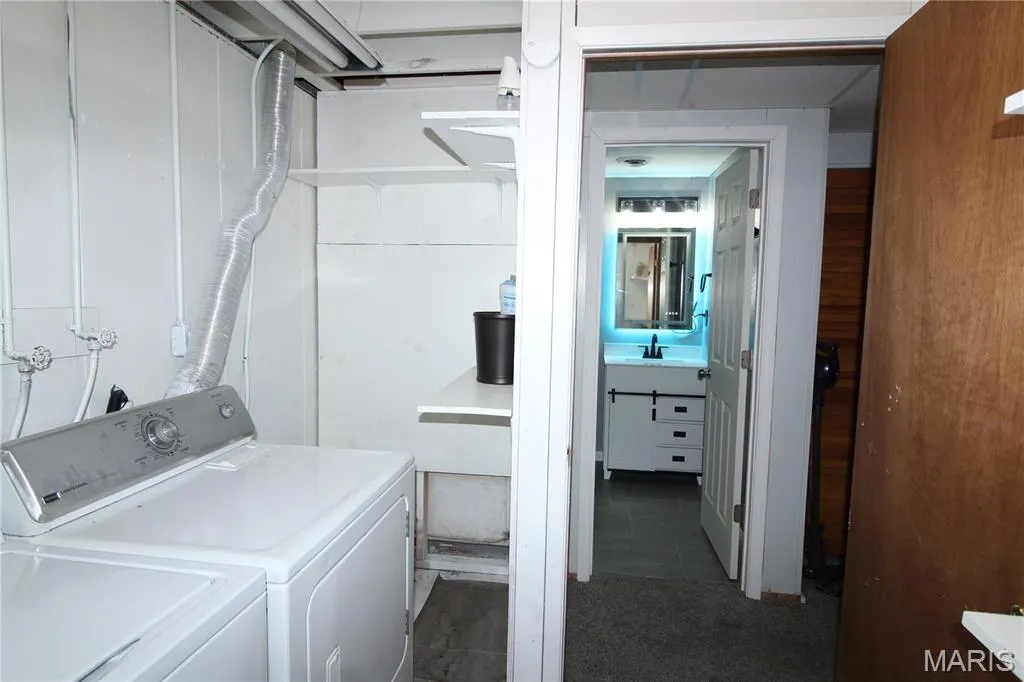
| Basement | 8 ft + Pour,Bathroom,Concrete,Partially Finished |
|---|---|
| Flooring | Carpet,Laminate,Vinyl |
| Fireplace Features | None |
| Basement (Y/N) | Yes |
| Fireplace Y/N | No |
| Above Grade Finished Area | 960 |
| Laundry Features | Laundry Room,Lower Level |
| Total Bedrooms | 3 |
| Below Grade Finished Area | 450 |
| Main Level Bedrooms | 3 |
| LivingAreaSource | Estimated |
| Below Grade Finished Area Source | Estimated |
| Above Grade Finished Area Source | Public Records |
| Total Baths | 2 |
Exterior Features
| Fencing | None |
|---|---|
| Parking Features | Additional Parking,Attached,Basement,Garage,Garage Door Opener,Inside Entrance,Oversized |
| Lot Features | Adjoins Wooded Area,Back Yard,Cul-De-Sac |
| Water Source | Public |
| Lot Dimensions | 104/124 x 139/118 |
| Lot Size Acres | 0.39 |
| Lot Size Source | Public Records |
| Waterfront Y/N | No |
Amenities
- Foreclosure
- Views
- Short Sale
- New Construction
- Adult 55+
- Lease To Own
- No HOA Fees
- Furnished
- Primary On Main
- Air Conditioning
- Seller Finance
- Green
- Fixer Upper
- Horse
- Golf
- Fireplace
- Deck
- Garage
- Basement
- Pool
Property vs Single Family Average in 63010
Price
Taxes
Year Built
Visits
 Listings displaying the MARIS logo are courtesy of the participants of Mid America Regional Information Systems Internet Data Exchange. IDX information is provided exclusively for consumers' personal, non-commercial use and may not be used for any purpose other than to identify prospective properties consumers may be interested in purchasing.
Information is deemed reliable but is not guaranteed.
Listings displaying the MARIS logo are courtesy of the participants of Mid America Regional Information Systems Internet Data Exchange. IDX information is provided exclusively for consumers' personal, non-commercial use and may not be used for any purpose other than to identify prospective properties consumers may be interested in purchasing.
Information is deemed reliable but is not guaranteed.
